


About Measurement Services
In the fields of industry and manufacturing, contract measurement services typically refer to the provision of measuring instruments and professional application engineers by the service provider, who come to the client's site to develop measurement plans according to the client's established requirements, implement measurements on the targets, and issue professional measurement reports. Additionally, contract measurement services also include equipment rental, equipment maintenance, personnel training, data analysis, and more.
Since industrial-grade/laboratory-grade precision measurement equipment is usually quite expensive, manufacturing enterprises can use contract measurement services to customize measurement plans as needed, thereby avoiding costs related to equipment procurement, personnel training, and professional skill development, thus adding value and efficiency to production.
API is a trusted provider of precision measurement services.
In the field of contract measurement services, API, as a manufacturer of precision 3D measuring instruments represented by laser trackers, has many advantages in providing contract measurement services:
· API has established offices in major countries and regions around the world and has formed a high-quality team of engineers. Adhering to a customer-centric service philosophy, we provide you with excellent precision measurement services with a professional attitude and strict requirements;
· API is the inventor of the laser tracker and holds multiple patents for globally leading measurement technologies, making it a leader in the field of precision measurement technology;
· Since its establishment, API has been committed to the research and production of precision measuring instruments and high-performance sensors in the mechanical manufacturing field. Its products are widely used in advanced manufacturing sectors around the world and are at the forefront of high-precision standards in coordinate measurement and machine tool performance testing;
· API has a team of experienced and capable engineers who continuously develop advanced innovative products to meet the needs of rapidly evolving industrial technologies. In numerous projects involving the U.S. federal government, enterprises, and scientific research, API has been an active participant and key technology partner, achieving a high reputation in the international precision measurement field to date.
At the same time, API is a member of ASME B5.54, participated in the preparation of B89.4.19, provided calibration methods for the B89.4.19 calibration system, is a member of the B89.4.19 measurement system, and its branded measurement products have been certified by the National Institute of Standards and Technology (NIST) and are widely used in internationally renowned metrology institutions such as PTB, NIM, and MNIJ; API measurement products comply with ISO17025 certification standards (certificate number: 2229.02), and API has been invited to provide measurement product/service solutions in many well-known international collaborations and national key projects.
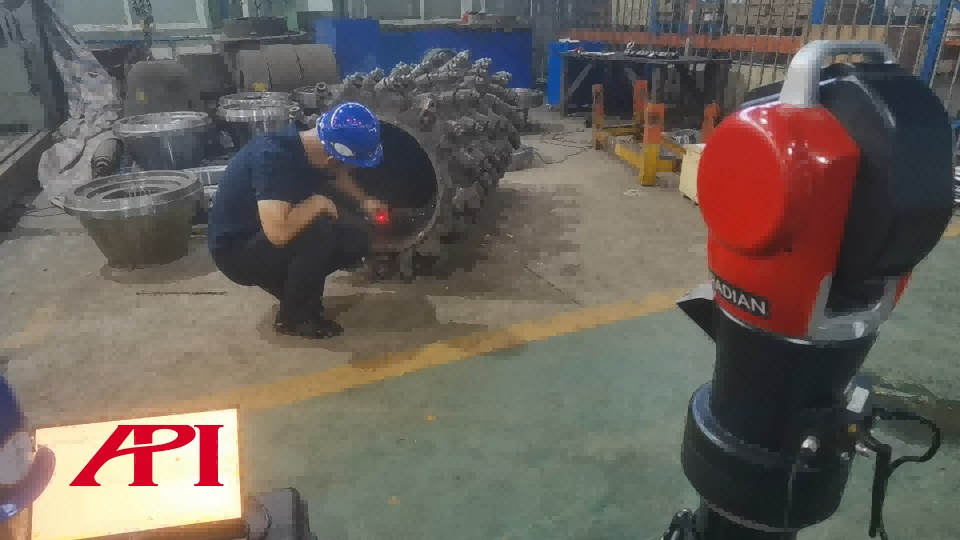
Figure 1: Laser Tracker Measurement Application Site
Main Measurement Services Provided by API
Laser Tracker Measurement Services
API can provide you with high-precision measurement services based on laser trackers for 3D and 6D static and dynamic measurements. API is the inventor and manufacturer of laser trackers, continuously improving their performance and expanding their applicable fields over nearly half a century, leading the development of the precision measurement industry for laser trackers.
API's laser tracker measurement services can provide solutions in areas including dimensional inspection, error analysis, data processing, gauge certification, tooling adjustment, production line installation guidance, industrial robot calibration, and spatial error compensation for large machine tools. The API laser tracker also features ultra-high measurement accuracy, an extensive measurement range, reliable operational stability, and a compact portable design, making it suitable for use in factories, outdoor environments, and laboratories, and can be used in conjunction with internationally recognized measurement software such as SpatialAnalyzer, Polyworks, BuiltIT, and Verisurf for measurement operations.
Applicable fields include:
· Especially suitable for all areas involving large-scale precision geometric measurement;
· Aerospace field aircraft tooling inspection, dimensional shape inspection of components, fuselage docking guidance, precision spraying guidance for fuselage, production line positioning installation guidance, real-time monitoring of drone trajectories;
· Automotive manufacturing field dimensional shape inspection of components, white body inspection, tooling fixture inspection, inspection and calibration of gauges, installation guidance for growth lines;
· Shipbuilding field dimensional shape inspection of components, parallelism inspection of sliding rails, propeller inspection, component docking guidance, maintenance inspection of hulls;
· Railway locomotive manufacturing field body dimension inspection, white body inspection, train bogie inspection, track parallelism and flatness inspection;
· Heavy machinery manufacturing field dimensional shape inspection of components, inspection of guide rails, coaxiality inspection of hinge points, dynamic tracking measurement of motion trajectories;
· Energy field inspection of generator stators and rotors, inspection of hydro turbine blades, wind turbine hub hole position indexing inspection, wind turbine blade inspection, nuclear power pipeline inspection, facility installation positioning guidance;
· Inspection of steel mill rolling mills, assessment, diagnosis, and inspection before roller adjustment and repair;
· Inspection and calibration of lithium battery production winding machine rollers, production line installation positioning guidance;
· Industrial robot calibration, large machine tool spatial error compensation;
· Calibration of steering facilities in various fields of general manufacturing, dynamic measurement and calibration of AGV trolleys, 6 degrees of freedom (6DoF) measurement and real-time monitoring of test objects, detection of positioning/straightness/flatness/verticality/parallels/angles/speed/acceleration, etc.;
· Precision dynamic tracking monitoring in scientific research, large-scale precision measurement, detection in the manufacturing process of precision instrument optical components, and improvement of robot machine tool accuracy;
· And more...
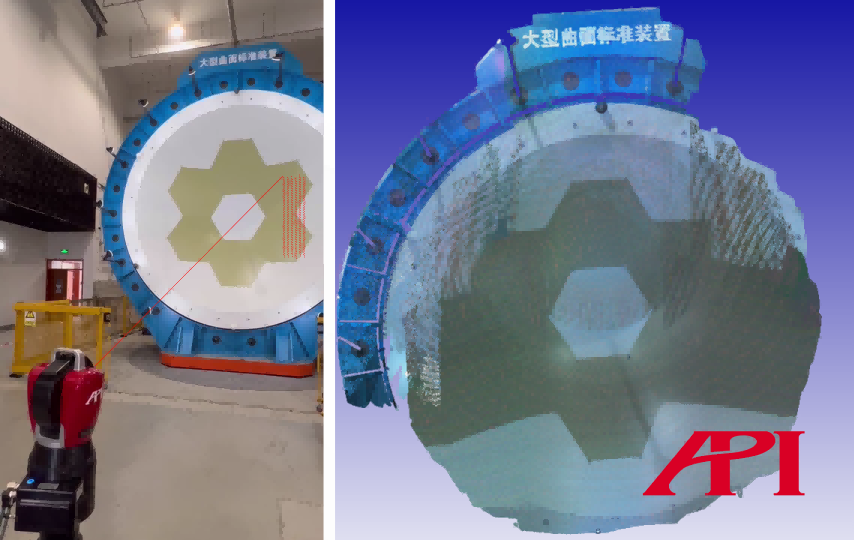
Figure 2: 9D LiDAR measurement application scenario
LiDAR non-contact precision measurement service
The API 9D LiDAR is an outstanding solution for non-contact large-size precision measurement based on optical frequency domain interference technology. For measuring large targets that are inconvenient for personnel to touch, using the API 9D LiDAR for non-contact scanning measurement can perfectly meet user needs.
This measurement service is particularly suitable for measuring automotive frames and for measuring or assembling large components (such as aircraft parts).
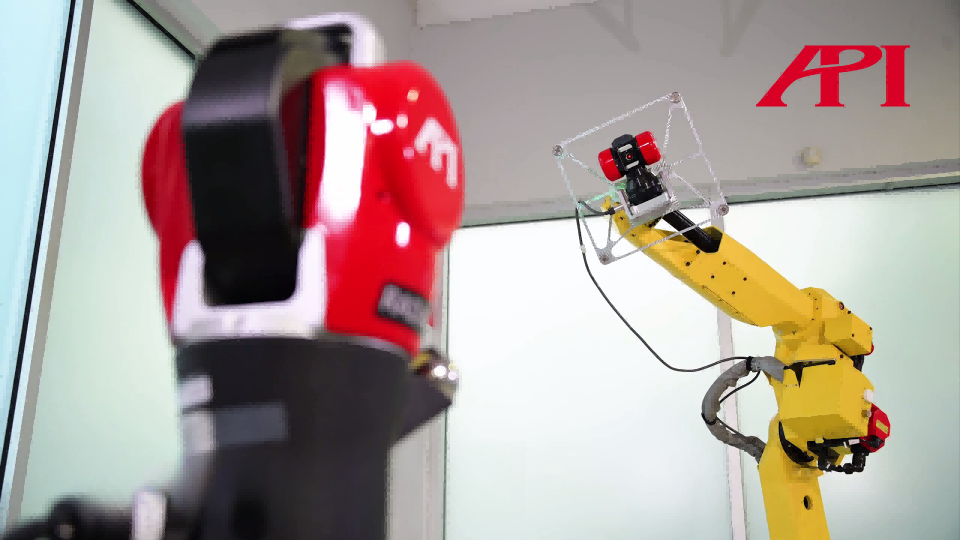
Figure 3: Robot calibration measurement service site
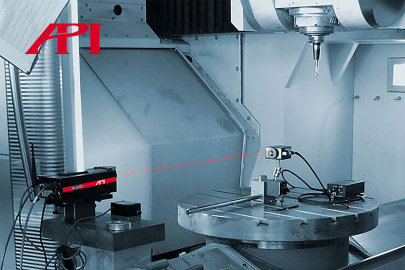
Figure 4: Machine tool calibration measurement service site
Machine tool/robot calibration measurement services
The API provides calibration and testing services for various machine tools. Nearly half a century of research on machine tool errors and technological accumulation has led to API's expert-level machine tool testing service solutions. Professional measurement service engineers and high-precision instruments help you solve various error issues in machine tool production or use:
· Perfectly solve 21 parameter error issues of machine tools;
· Address all machine tool angular error issues including ABC angles;
· Real-time monitoring of dynamic and thermal deformation errors of machine tool spindles;
· Rapid detection of CNC static/dynamic comprehensive accuracy;
· Precision enhancement of large multi-axis machine tools (spatial error compensation);
· Calibration of industrial robots;
· And more...
The instruments and equipment used for API machine tool testing are specifically developed and manufactured based on API's rich technological accumulation in the machine tool testing industry; they feature precision and efficiency. Quickly diagnose machine tool error parameters, effectively reduce downtime, and safeguard your production:
· Detection of positioning accuracy and repeat positioning accuracy;
· Detection of backlash;
· Detection of X, Y, Z axes;
· Detection of verticality;
· Detection of guide rail parallelism;
· Detection of flatness;
· Detection of diagonals;
· Detection of machine tool speed and acceleration;
· Detection of rotary table angle error;
· Detection of spindle dynamic and thermal deformation errors;
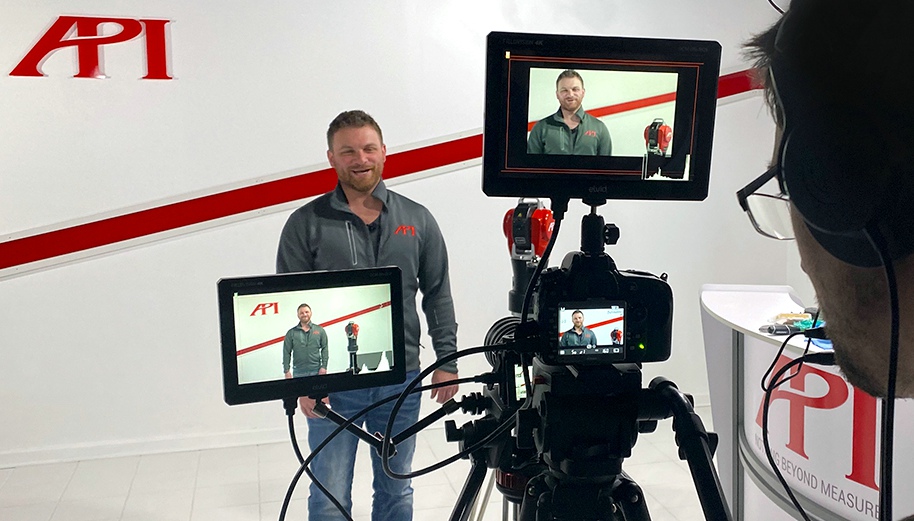
Figure 5: Remote training site
Measurement software/hardware personnel training
As an industry-leading manufacturer and supplier of precision measurement equipment, API excels at training customers on how to maximize the performance of their equipment and on the functionalities of related software. Training can be conducted at the API training centers (China: Beijing, Shanghai, Suzhou, Chengdu) or at the customer's site. Customers will need to pass a training test and will subsequently receive a training completion certificate issued by API.
The API provides you with a full range of software/hardware training for measurement and testing products, including: Radian laser tracker, XD Laser laser interferometer, Spindle analyzer, Swivelcheck angle swing checker, Arm series articulated arms, ball bar, Rapidscan rapid scanner, Spatial Analyzer, Polyworks, Verisurf, Metrologic, etc. The training is conducted on-site by experienced application engineers who share measurement experiences and provide practical answers to your questions.
Equipment Rental
We offer precision measurement equipment rental services that are well-maintained, suitable for various working conditions, meet a wide range of measurement needs, and are reasonably priced, providing comprehensive support for your smooth measurement.
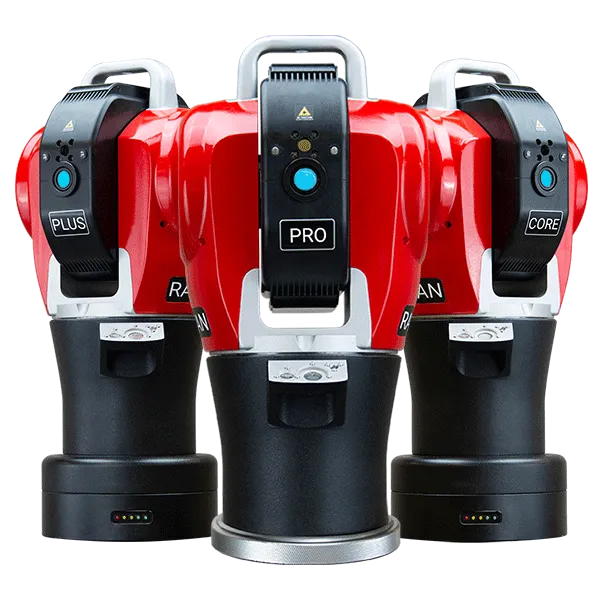
· Radian Pro laser tracker
· Radian Plus laser tracker
· Radian Core laser tracker
· ActiveTarget active target
· STS six-dimensional intelligent sensor
· vProbe hidden point intelligent probe
· iScan3D intelligent scanning probe
· Rapidscan Optical Scanner
· Arm Joint Arm
· XD Laser Interferometer
· Swivelcheck Angle Swing Checker
· SpindleAnalyzer Spindle Analyzer
· Ball Rod Instrument
On-site demonstration of partial API contract measurement services:
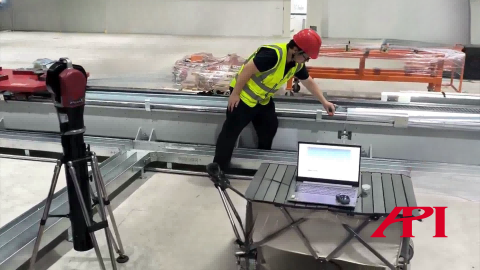
Figure 6: On-site detection of robot guide rail parallelism/flatness
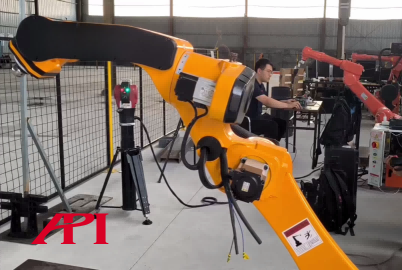
Figure 7: On-site robot calibration operation
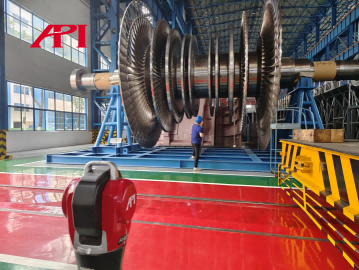
Figure 8: On-site detection of turbine rotor encirclement & shaft diameter
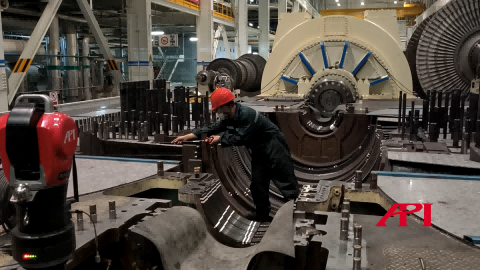
Figure 9: Turbine Maintenance Measurement Service Site
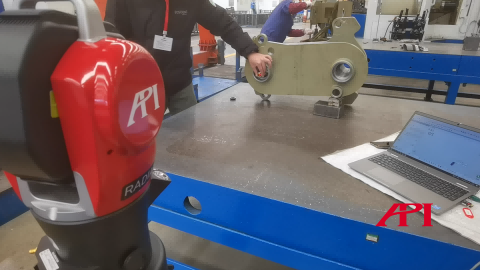
Figure 10: Measurement site for construction machinery components
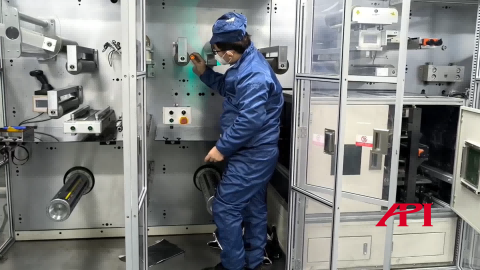
Figure 11: Roller machinery, verticality adjustment measurement service site
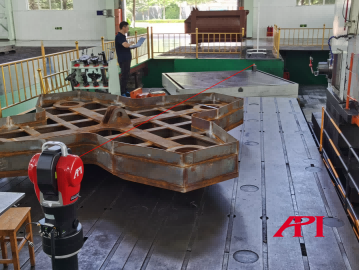
Figure 12: Boring and milling machining center calibration measurement service site
API Precision Measurement Services – Treating every measurement with focus and rigor, and returning every trust with precision and efficiency!

Figure 13: API Company headquarters building
About API
The American Precision Engineering Company (API) was established in 1987 and is headquartered in Rockville, Maryland, USA. Since its inception, API has been dedicated to the research and production of precision measurement instruments and high-performance sensors in the field of mechanical manufacturing. Its products are widely used in advanced manufacturing sectors in the United States and around the world, and it leads in high-precision standards for coordinate measurement and machine tool performance testing. API has a team of experienced and capable engineers who continuously develop advanced innovative products to meet the rapidly evolving industrial technology demands. API is an active participant and key technology partner in numerous projects for the U.S. federal government, enterprises, and scientific research. The achievements to date have earned it a high reputation in the international precision measurement field.
相关新闻:
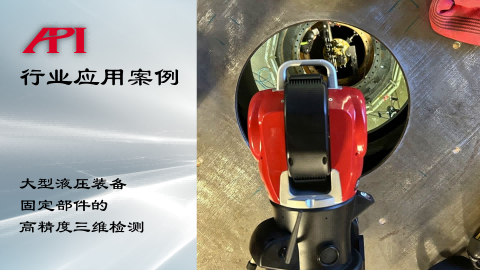
High-precision 3D Inspection of Fixed Components in Large Hydraulic Equipment API Laser Tracker App
The Importance of High-precision 3D Inspection for Fixed Components of Large Hyd
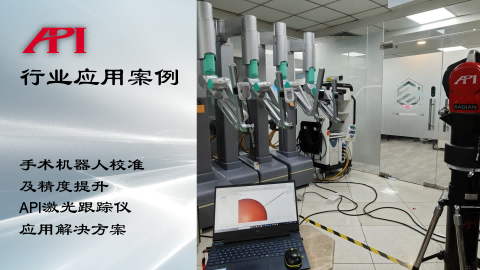
Surgical Robot Calibration and Accuracy Enhancement API Laser Tracker Application Solution
About Surgical RobotsWith the leapfrog development of modern manufacturing, robo
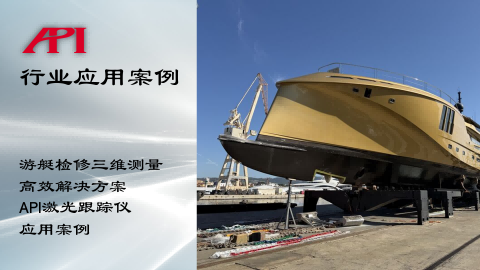
Yacht Maintenance 3D Measurement Solution API Laser Tracker Application Case
The Importance of Regular Yacht Maintenance and InspectionFor yachts, whether su
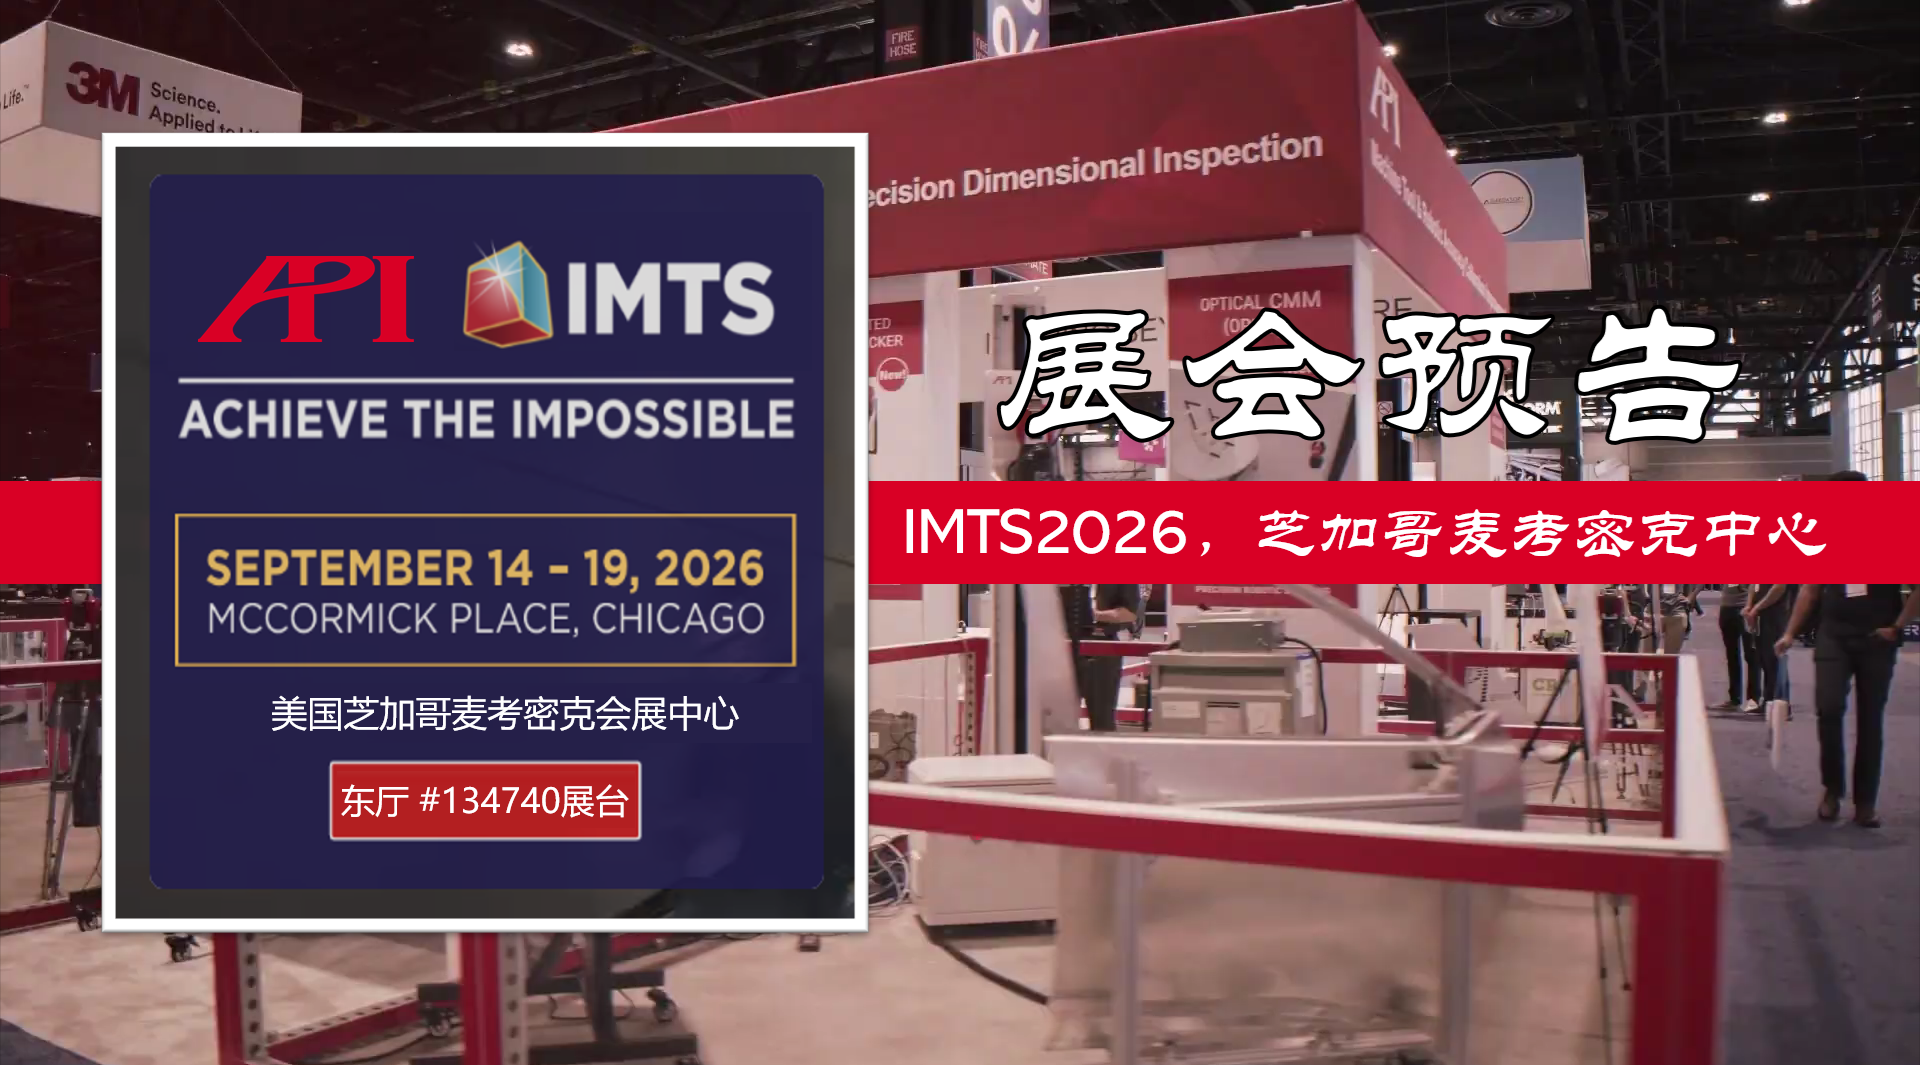
API exhibition preview: IMTS2026
API brand will participate in the IMTS2026 exhibition, which will be held at McC
Learn More:
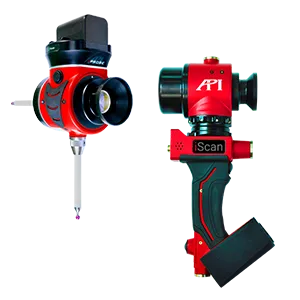
激光跟踪仪靶球&测头
Maximize laser tracker productivity with hand held and 激光跟踪仪主动靶标.
Learn More /laser-tracker-targets
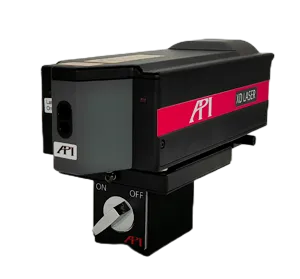
XD Laser CMM Calibration
The XD Laser is the only assessment system that can measure all 6 error parameters simultaneously in a single set-up
Learn More /xd-laser

API Reverse Engineering Service
Reverse engineering services include scan as-built parts to creation of a 3D digital point cloud and CAD Model.
Learn More /reverse-engineering/