


The Importance of Geometric Tolerance Inspection for Aluminum Extruder Components
The aluminum extruder is a core piece of equipment in the aluminum processing industry. It features a massive structure and complex load-bearing characteristics, comprising multiple large components such as the front beam, rear beam, pressure sleeve, extrusion cylinder, ram, and die holder. The geometric tolerance relationships between these components include: the flatness of the frame pressure sleeves, the parallelism of the front and rear crossbeams, the perpendicularity of the front and rear beams relative to the pressure sleeves, the parallelism of the four pressure sleeves, the coaxiality of the extrusion chamber and the ram, and the coaxiality of the die center and the extrusion chamber center, among others. All of these directly determine whether the extruder can operate normally and efficiently.
These geometric tolerance indicators require strict control because the extruder bears extremely high loads during operation. If the extruder body suffers eccentric loading due to excessive coaxiality deviation, it not only shortens the equipment's lifespan but may also damage the machine itself, leading to production accidents. Furthermore, the geometric tolerance requirements for key components in large aluminum extruders are typically at the sub-millimeter level, generally 0.1-0.2mm, with critical positions requiring accuracy within 0.05mm. Ensuring this precision level for large-tonnage components presents significant challenges.
Moreover, the precision of component geometric tolerances directly affects the quality of the extruded products. Even minor deviations in wall thickness or torsion can impact the mechanical properties of the product or result in failed quality inspections. The assembly precision of the extruder itself serves as a prerequisite guarantee for achieving these product tolerances.
Therefore, high-precision three-dimensional measurement and inspection are required throughout the manufacturing, installation, and operational phases of the aluminum extruder. During the manufacturing phase, the machining accuracy of key components is inspected to ensure compliance; during installation, precise alignment and assembly adjustments between components are guided; and during operation, periodic monitoring detects accuracy deviations caused by wear, thermal deformation, or foundation settlement, providing data support for preventive maintenance and repair.
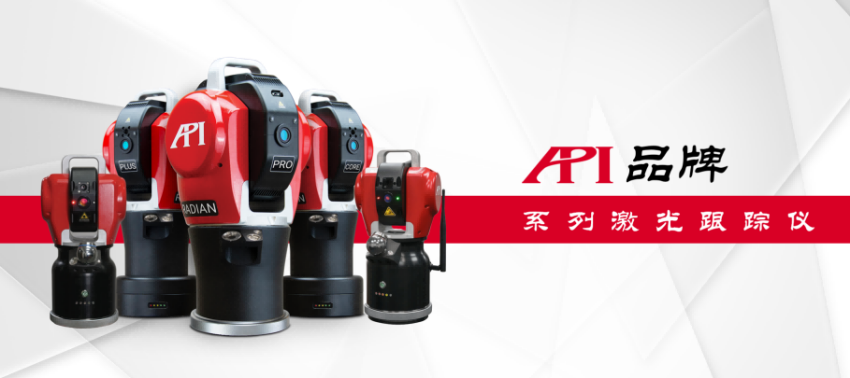
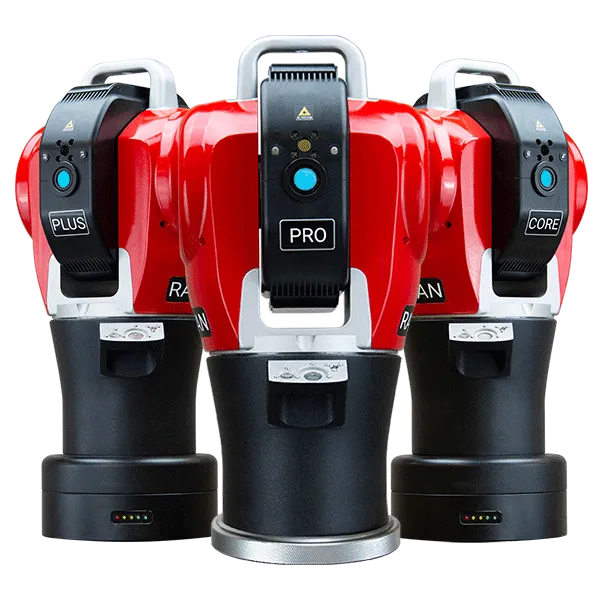
Figure 1: Various Models of API Laser Trackers
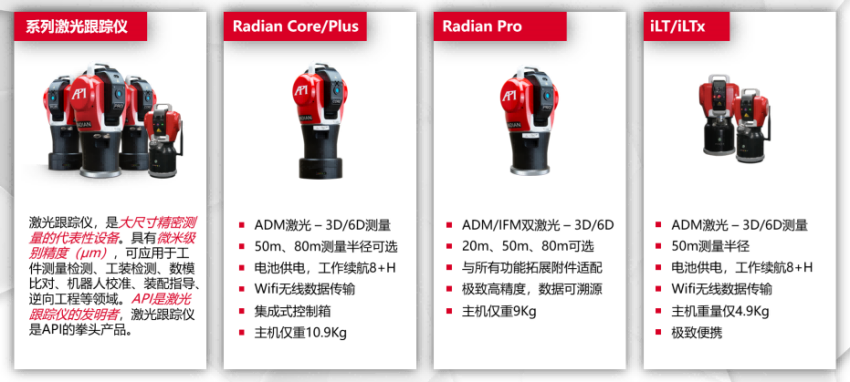
Figure 2: Performance Overview of Various API Laser Tracker Models
Limitations of Traditional Inspection Methods
Prior to the maturation of laser tracker technology, geometric tolerance inspection for aluminum extruders primarily relied on traditional methods such as large coordinate measuring machines (CMMs), laser straightness instruments, levels, inside micrometers, and piano wire combined with electrical measurement techniques. While these methods have specific application value in certain scenarios, each has inherent limitations when applied to large-scale, heavy-duty, and structurally complex equipment like extruders.
First, in-situ inspection cannot be achieved. Although large CMMs offer high precision, they require components to be hoisted and transported to a dedicated CMM room. The large components of an extruder often measure several meters to over ten meters in size and weigh tens of tons. Hoisting and transporting them pose significant risks and consume considerable auxiliary time. Moreover, real-time feedback adjustment data cannot be provided during the assembly process, severely constraining assembly efficiency and precision control.
Second, datum transfer is cumbersome and prone to introducing cumulative errors. Inspection items such as position tolerance, coaxiality, and flatness of hole systems require multiple instruments working together, making the datum conversion process complex. Traditional methods, such as using piano wire combined with inside micrometers to measure coaxiality, are time-consuming for adjusting components with spans exceeding 10 meters and are highly susceptible to temperature and airflow variations, making repeatability difficult to guarantee.
Third, there are blind spots in measurement. When measuring the flatness of large surfaces using a level or autocollimator via segmented stitching, it is difficult to cover local depressions near hole systems, and it is impossible to establish a unified coordinate system linking the plane and the hole system datums.
Fourth, it is difficult to balance inspection accuracy and efficiency. These methods involve significant subjective human factors, resulting in high workload, low accuracy, and a lack of scientific rigor, failing to meet the demands of modern production. The accuracy of traditional methods is limited by the precision grade of the tools themselves and the operator's technical skill. Additionally, completing a full geometric tolerance inspection for a single large component typically takes several days.
API Laser Tracker Inspection Solution
The API laser tracker is a portable, high-precision, large-scale spatial coordinate measurement system used for measuring dimensions and geometric tolerances of large workpieces, tools, and structures on-site; performing precise positioning and location measurement for mechanical part installation; conducting 3D curve measurements; and detecting machine tool installation errors. The Radian series and iLT series laser trackers from API provide a complete and efficient solution for geometric tolerance inspection of aluminum extrusion line components, featuring micron-level measurement accuracy (μm, 1/1000mm), a maximum measurement range exceeding 160m, and a data acquisition rate of 1000Hz (1000 points/second).
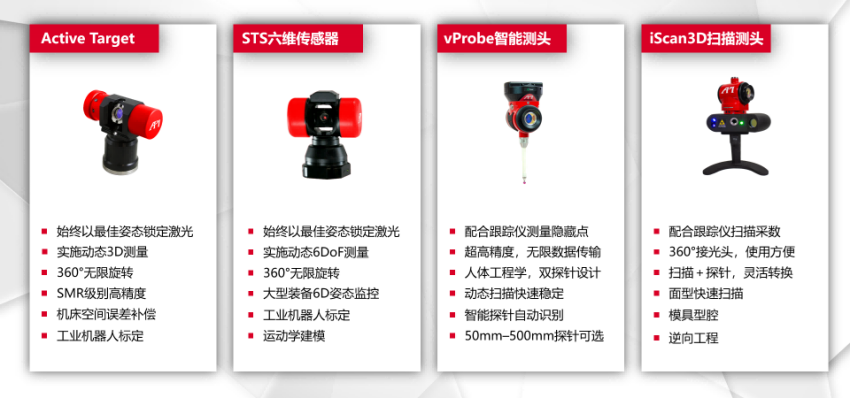
Figure 3: Introduction to Functional Expansion Accessories for API Laser Trackers
(I) Manufacturing Phase: Key Component Machining Accuracy Inspection
During the machining and manufacturing of large components such as the front beam, rear beam, and pressure sleeve of the extruder, the API laser tracker can be set up directly on-site in the machining workshop to perform in-situ measurements of finished key hole systems and mating surfaces. Taking the Radian Plus laser tracker used in this application case as an example, it offers micron-level measurement accuracy and a measurement radius of up to 80 meters, meeting the needs for inspecting large equipment and workpieces. Weighing less than 11kg, the device is easy to carry and quickly deploy at machining stations.
Through rational layout of the transfer station seats, flexible relocation of tracker stations can be achieved, ensuring both station accuracy and unified detection data across all stations. The integrated "Weather Station" system enables real-time identification of temperature, humidity, and pressure fluctuations at the measurement site, implementing automatic compensation to minimize environmental interference with measurements to the greatest extent.
(2) Installation Phase: Overall Assembly Alignment and Precision Control
Overall assembly of the extrusion press is the most critical stage for geometric tolerance control. Using an API laser tracker, a global coordinate system can be established on-site, allowing all features such as holes, end faces, and slots to be measured in one go. This avoids datum conversion errors and achieves true 3D digital alignment.
Specifically, the laser tracker can be used for the following installation inspection tasks: measuring the parallelism of front and rear crossbeams to ensure control over their parallelism values; measuring the perpendicularity of the front and rear beams relative to the four bushings; measuring the parallelism of the four bushings to ensure the squareness of the frame; measuring the coaxiality of the extrusion container and the extrusion ram; and measuring the coaxiality of the die center and the extrusion container center. During measurement, the laser tracker emits a laser beam that locks onto the target ball's center position in real time. The operator touches the target location with a target ball containing an internal prism, and the tracker measures the 3D coordinates of this target point at a sampling rate as high as 1000Hz.
Regarding installation precision of the extrusion press, high requirements are placed on detection parameters such as longitudinal and transverse levelness of the machine base guides, and concentricity of the extrusion cylinder and piston. The API laser tracker maintains a combined uncertainty better than 0.1mm even in complex on-site environments with spans exceeding ten meters, fully meeting these installation precision requirements. Furthermore, laser tracker measurement technology has improved profile tolerances, delivering significant production improvements including greatly reduced dummy block wear, elimination of total failure rates, extended service life of the extrusion cylinder liner, significantly reduced wear of copper wear strips on the extrusion ram and cylinder guides, and minimized ram replacement frequency.
(3) Operation Phase: Dynamic Monitoring and Predictive Maintenance
After the extrusion press is put into operation, due to prolonged exposure to high loads and thermal cycling, the geometric tolerance relationships between components gradually change. The API laser tracker can perform in-situ measurements under operating conditions without disassembling the equipment, obtaining actual spatial position data for each component.
Paired with the vProbe hidden-point intelligent probe (refer to Figure 3), it can quickly acquire features such as deep holes and recessed surfaces that traditional tools struggle to reach, eliminating the need to repeatedly move components. After measurement, professional software is used to analyze the collected coordinate data in 3D. By constructing lines, planes, volumes, and importing CAD models, it automatically generates geometric tolerance reports for position, coaxiality, flatness, etc., based on requirements, precisely locating the specific position and magnitude of deviations.
(4) Summary of Core Advantages
The core advantages of the API laser tracker in geometric tolerance inspection for aluminum profile extrusion production lines are reflected in the following aspects:
High precision and wide-range compatibility. The Radian series laser trackers feature micrometer-level measurement accuracy and a measurement radius exceeding 80 meters, enabling compatibility between large-scale coverage and high precision. They maintain a combined uncertainty better than 0.1mm in measurement scenarios involving extrusion presses with spans exceeding ten meters.
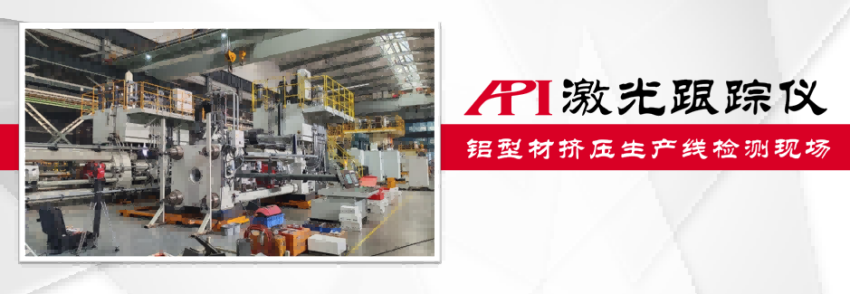
Figure 4: On-site inspection of aluminum profile extrusion production line using Radian Plus laser tracker
On-site in-situ measurement. The instrument adopts a highly integrated compact design, allowing direct setup on workshop floors or equipment for in-situ measurement of heavy components. Deviation data is obtained instantly to guide grinding or assembly adjustments.
Efficient and fast. Compared to traditional inspection methods, inspection efficiency is reduced by more than 70%. Parts requiring 1 to 3 days for precision inspection previously can now be completed in just 1 hour, significantly reducing equipment downtime.
Unified datum full-element inspection. Utilizing the tracker to establish a global coordinate system allows all features such as holes, end faces, and slots to be measured in one go. This avoids the cumbersome process of using multiple instruments and converting datums inherent in traditional methods, eliminating cumulative errors.
Strong environmental adaptability. The integrated weather station system implements automatic environmental compensation. The temperature compensation module effectively offsets the impact of workshop temperature variations on measurement results, ensuring accurate and reliable inspection data.
Conclusion
Geometric tolerance inspection of aluminum profile extrusion presses spans the entire lifecycle from manufacturing to installation and operation, serving as a key link in ensuring equipment safety, product consistency, and production efficiency. Traditional inspection methods, limited by inability to perform in-situ inspection, cumbersome datum transfer, numerous blind spots, and low efficiency, can no longer meet the urgent demand for high-precision and high-efficiency inspection in modern aluminum profile extrusion production lines.
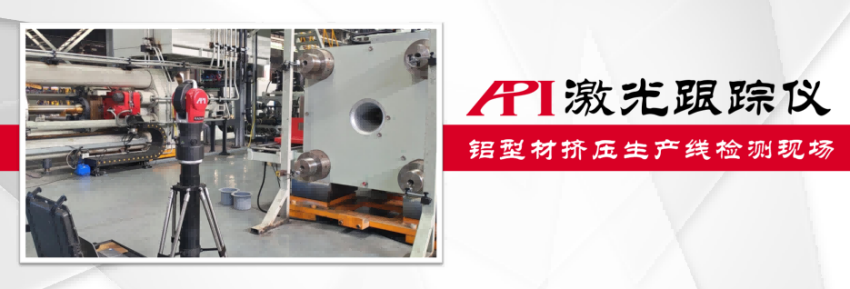
Figure 5: On-site inspection of aluminum profile extrusion production line using Radian Plus laser tracker
Leveraging micrometer-level measurement accuracy, a measurement range exceeding 160 meters, a 1000Hz data acquisition rate, and flexible in-situ measurement capabilities, the API laser tracker provides a complete digital measurement solution for geometric tolerance control throughout the entire process of aluminum profile extrusion presses—from component machining and overall assembly to operational monitoring. Practical application shows that this solution not only significantly improves inspection efficiency (reducing it by over 70%) but also effectively enhances the operating status of the extrusion press, reduces wear and failures of key components, providing reliable measurement data support for refined management and predictive maintenance of aluminum profile extrusion production lines.
About API
Founded by Dr. Kam Lau in Rockville, Maryland, USA in 1987, API is the inventor of laser trackers and holds multiple patents for globally leading measurement technologies, serving as a leader in the field of precision measurement technology. Since its establishment, API has been dedicated to the research, development, and production of precision measuring instruments and high-performance sensors for the machinery manufacturing industry. Its products are widely applied in advanced manufacturing sectors across the world, and the company leads in high-precision standards for coordinate measurement and machine tool performance testing.
相关新闻:
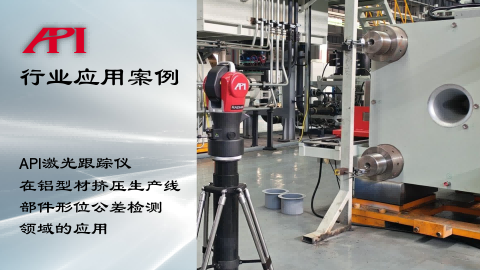
Application of API Laser Tracker in the Geometric Tolerance Inspection of Aluminum Extrusion Profile
The Importance of Geometric Tolerance Inspection for Aluminum Extruder Component
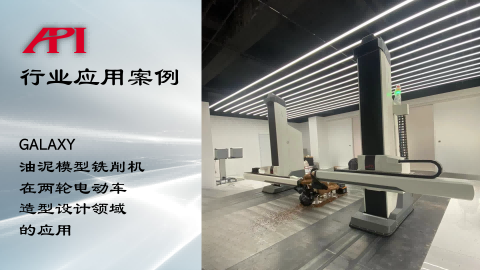
Galaxy Clay Milling Machine Application in Styling Design for Two-Wheeled Electric Vehicles
Two-Wheeled Electric Vehicles and Styling Design RequirementsIn modern urban tra
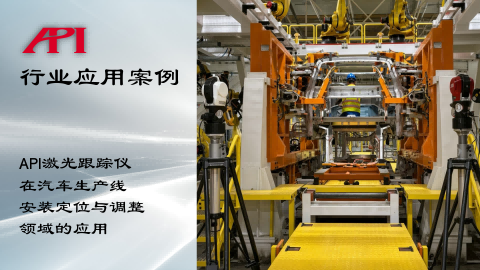
Application of API Laser Tracker in Automotive Production Lines Installation, Positioning, and Adju
Efficiently Meeting User Measurement RequirementsThe end-user in this case is an
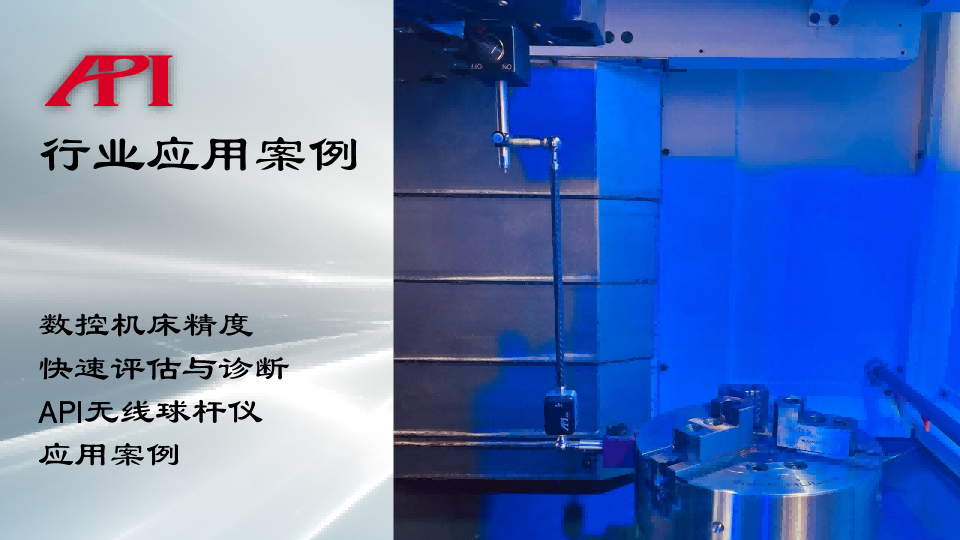
Comprehensive Accuracy Rapid Assessment and Diagnosis of CNC Machine Tools Application Case of API
Regarding Rapid Testing of CNC Machine ToolsTime cost holds significant importan
Learn More:
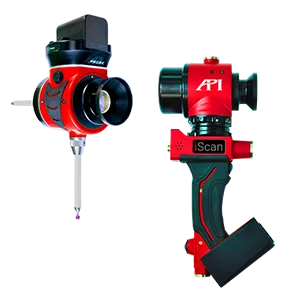
激光跟踪仪靶球&测头
Maximize laser tracker productivity with hand held and 激光跟踪仪主动靶标.
Learn More /laser-tracker-targets
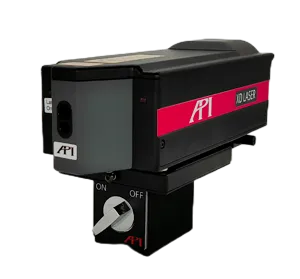
XD Laser CMM Calibration
The XD Laser is the only assessment system that can measure all 6 error parameters simultaneously in a single set-up
Learn More /xd-laser

API Reverse Engineering Service
Reverse engineering services include scan as-built parts to creation of a 3D digital point cloud and CAD Model.
Learn More /reverse-engineering/