


Regarding Rapid Testing of CNC Machine Tools
Time cost holds significant importance for manufacturing enterprises. Therefore, controlling time costs across all production stages is a critical link in modern enterprises' efforts to reduce costs and improve efficiency. For core production equipment such as CNC machine tools, every minute of operation or downtime directly impacts the enterprise's economic benefits. Thus, minimizing the time spent on downtime testing and maintenance has become a key factor in reducing time costs.
High-Efficiency Precision Testing and Rapid Performance Assessment of CNC Machine Tools
In response to modern enterprises' demand for rapid assessment and testing of CNC machine tools, API's wireless ballbar can specifically achieve rapid detection and evaluation of machine tool performance in application scenarios including but not limited to: new machine factory acceptance testing, daily routine inspection of machine equipment, fault troubleshooting, calibration after relocation or major overhaul, and machining process optimization.
API Wireless Ballbar
The API wireless ballbar is an excellent solution for rapid testing and assessment of CNC machine tools. Its working principle involves installing the two ends of the ballbar respectively on the machine spindle and worktable (or on the spindle and turret), measuring the circular trajectory formed by the motion of the two axes, and comparing this trajectory with a standard circle through analysis to evaluate the types and magnitudes of errors generated by the machine.
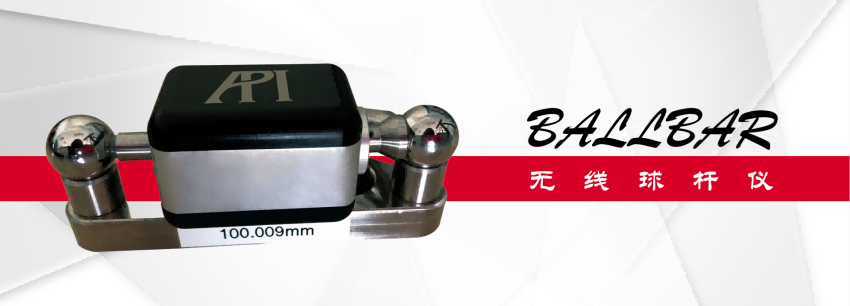
Figure 1: API Wireless Ballbar
Measurable Items
The API wireless ballbar, equipped with various targeted measurement accessories, enables rapid measurement and comprehensive evaluation of key error parameters such as backlash error, straightness error, perpendicularity error, scale mismatch error, sliding error, servo error, and stick-slip error.
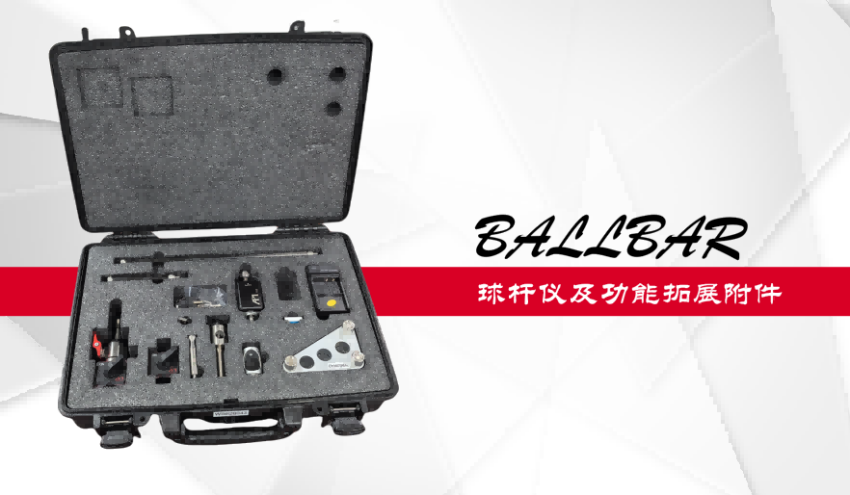
Figure 2: API Ballbar and Extended Rod and Other Functional Expansion Accessories
Applicability and Features
The API wireless ballbar is widely applicable to various CNC lathes, vertical/horizontal machining centers, etc., allowing for measurement, identification, and diagnosis of errors in machine tools and servo systems within a 360-degree path range. Utilizing battery power and Bluetooth data transmission, it achieves an 8-hour working battery life, truly realizing smooth wireless measurement and data transmission. The compact body and design allow it to be fully suitable for various measurement environments; even in confined spaces, it can deliver ultimate testing performance.
Main Performance Parameters:
Resolution: 0.075μm
Accuracy: ±(0.5+0.1%L) μm
Range: ±1.5mm
Sampling Rate: 1000Hz
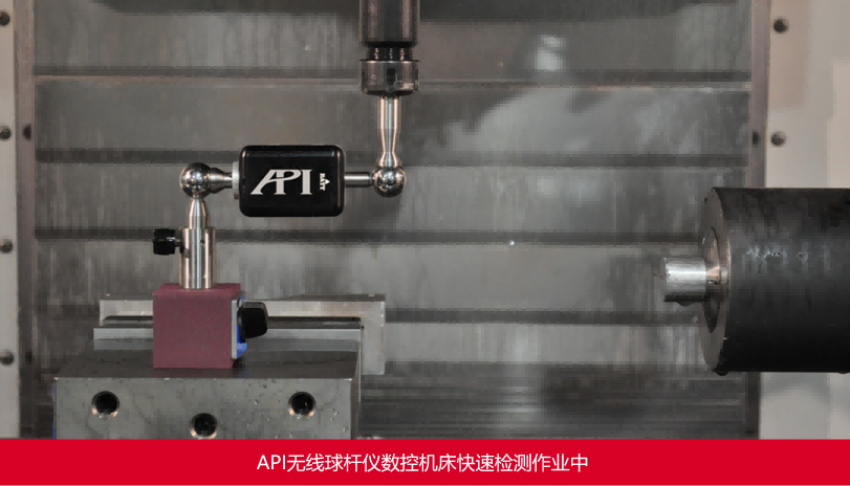
Figure 3: On-site Application of API Wireless Ballbar
Simple and convenient operation
The VeriCal software, developed by API for practical application development, features clear markings and intuitive instructions. It enables operators to intuitively collect and analyze measurement data, quickly identify the root causes of issues, generate error charts, and issue inspection reports.
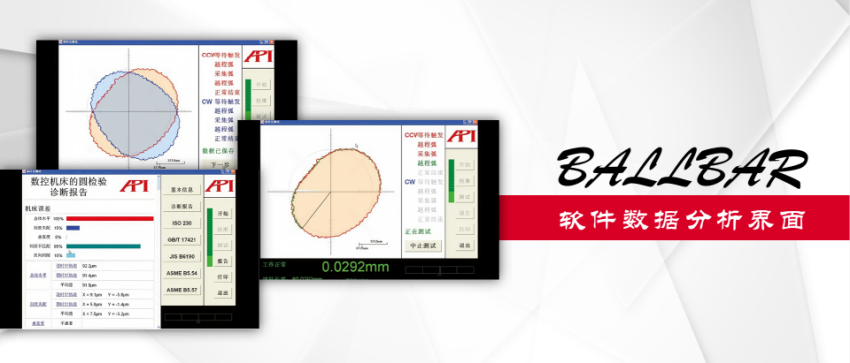
Figure 4: Ballbar Software Data Analysis Interface
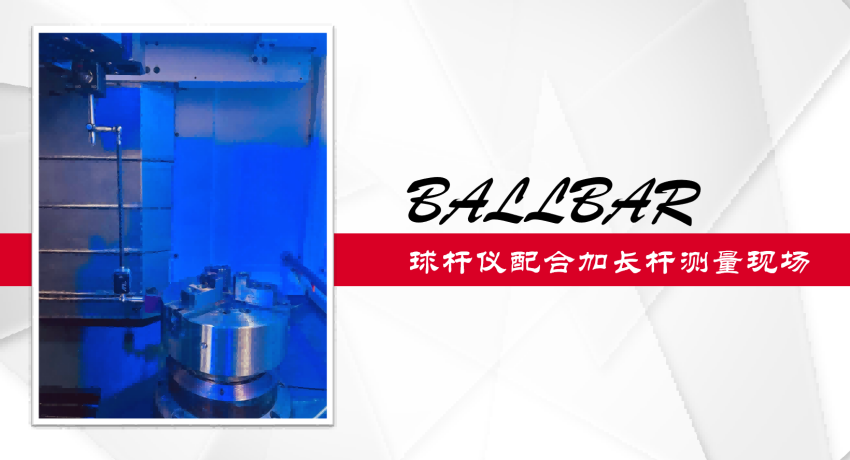
Figure 5: API Wireless Ballbar with Extension Bar Measurement Site
Comprehensive Machine Tool Diagnostic Solution Package
In addition to ballbars, API's MTC (Machine Tool Calibration) product series also includes: the XD Laser Interferometer (providing efficient calibration for 21 machine tool parameters, boosting efficiency by 5 times), the Swivelcheck Angle Check Device (solving all machine tool angular error issues involving A, B, and C axes), and the SpindleAnalyzer (performing real-time monitoring and analysis of spindle dynamic and thermal deformation errors). This comprehensive suite ensures high-precision performance in CNC machines, safeguarding your production processes.
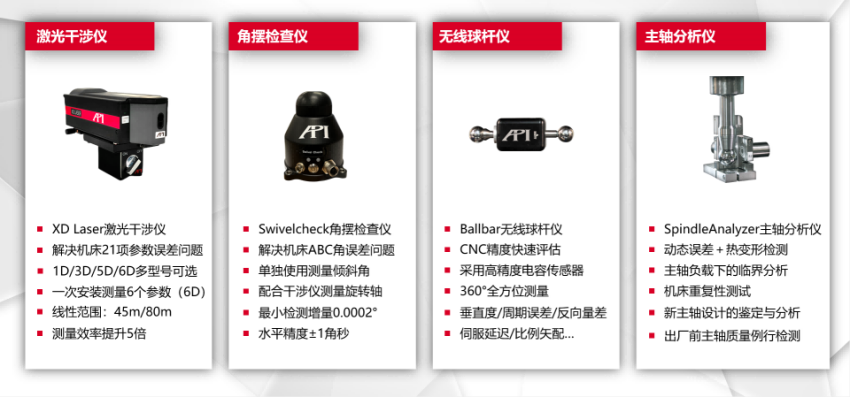
Figure 6: Introduction to API Machine Tool Calibration Product Series and Features
相关新闻:
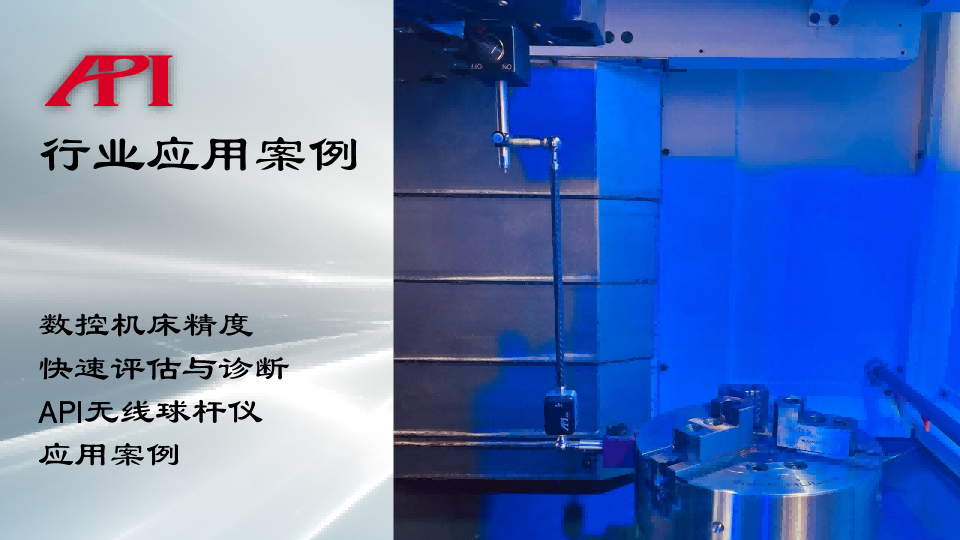
Comprehensive Accuracy Rapid Assessment and Diagnosis of CNC Machine Tools Application Case of API
Regarding Rapid Testing of CNC Machine ToolsTime cost holds significant importan
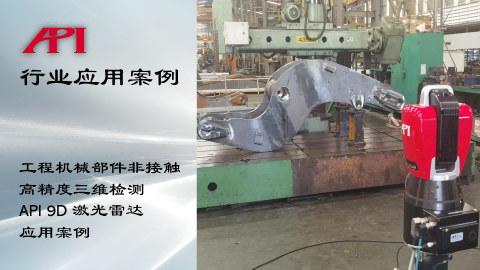
Non-contact High-precision 3D Inspection of Construction Machinery Components API 9D LADAR (9D LiDA
The Importance of 3D Inspection for Construction Machinery ComponentsConstructio
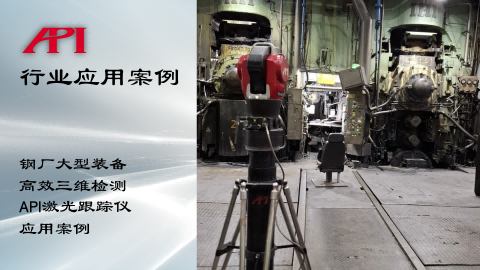
High-Efficiency 3D Inspection of Large Steel Mill Equipment Application Case of API Laser Tracker
Importance of 3D Inspection for Large Steel Mill EquipmentLarge steel mill equip
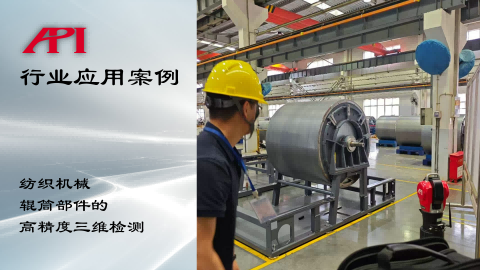
High-precision 3D Inspection of Textile Machinery Roller Components API Laser Tracker Application C
The Importance of 3D Inspection for Textile Machinery RollersRoller components a
Learn More:
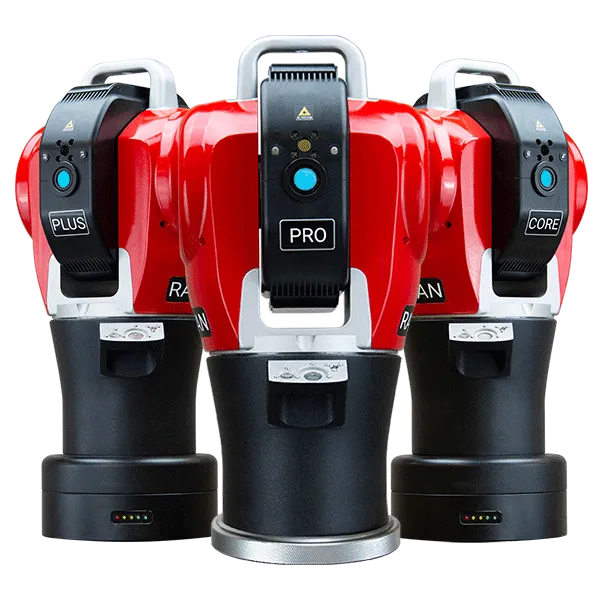
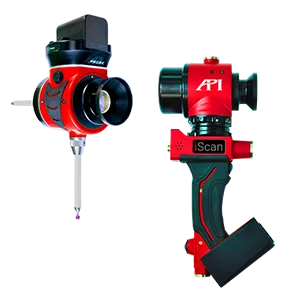
激光跟踪仪靶球&测头
Maximize laser tracker productivity with hand held and 激光跟踪仪主动靶标.
Learn More /laser-tracker-targets
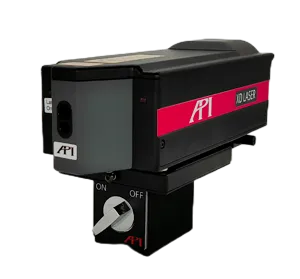
XD Laser CMM Calibration
The XD Laser is the only assessment system that can measure all 6 error parameters simultaneously in a single set-up
Learn More /xd-laser

API Reverse Engineering Service
Reverse engineering services include scan as-built parts to creation of a 3D digital point cloud and CAD Model.
Learn More /reverse-engineering/