


The Importance of 3D Inspection for Construction Machinery Components
Construction machinery operates for extended periods under heavy loads, impact, and harsh conditions. The geometric precision of its key structural components and hinge parts directly affects the assembly interchangeability, motion smoothness, and fatigue life of the entire machine.
Once hole positions deviate, planes warp, or coaxiality is compromised, it leads to stress concentration during assembly, uneven wear on pins, and even premature structural cracking. Therefore, 3D inspection is not merely a means of dimensional verification but a core process for eliminating quality risks at the source and ensuring the reliability of the complete machine.
Inspection Requirements
Taking typical construction machinery hinge components as an example, their 3D inspection mainly covers the following contents:
① Hole Positioning: Ensuring that the relative positions between multiple sets of pin holes and reference holes are strictly controlled to guarantee accurate hinge point trajectories;
② Coaxiality: The coaxiality of holes on both sides of the same hinge point or long-span stepped holes directly determines whether pins can be inserted smoothly;
③ End Face Flatness: The perpendicular relationship between the hinge ear end face and the hole axis affects bushing fit and sealing;
④ Parallelism: The parallelism of axes of different hinge points relates to the coordinated movement of components such as booms and connecting rods;
In addition, it includes various form and position tolerances such as cylindricity and profile, which require comprehensive evaluation within a single measurement process.
Continuously Rising Measurement Demands
As construction machinery manufacturing advances toward intelligence and flexibility, production cycles are becoming faster, and traceability requirements are increasingly immediate. Traditional inspection methods are beginning to show limitations: large coordinate measuring machines require heavy components to be repeatedly lifted and precisely clamped, taking hours; dedicated jigs lack flexibility and struggle with multi-product mixed-line production; while articulated arm CMMs, although capable of moving along the production line, require point-by-point touching, resulting in relatively low efficiency and posing a risk of scratching machined surfaces. After integrating numerous demands for high precision and high efficiency, the industry urgently needs a powerful measurement tool that can provide micron-level metrology accuracy while rapidly acquiring comprehensive 3D data in a non-contact manner. Thus, API's 9D LiDAR has entered the field of view of construction machinery manufacturers.
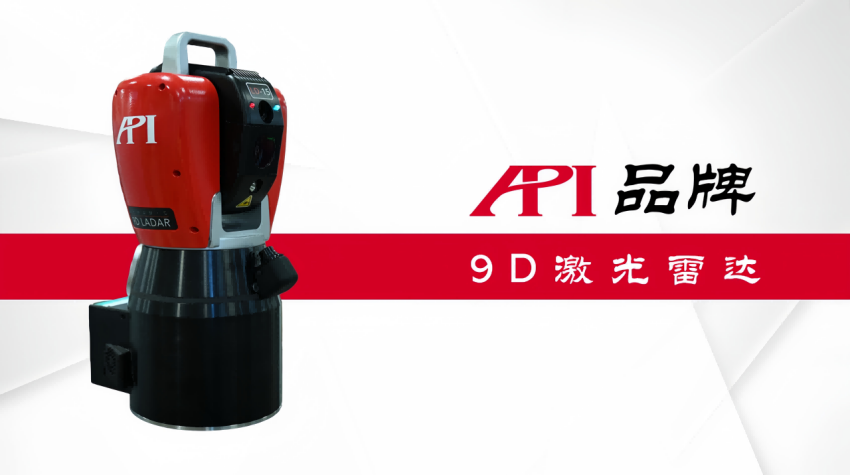
Figure 1: API 9D LiDAR (9D LADAR)
About 9D LiDAR
The 9D LiDAR (9D LADAR) is a non-contact high-precision 3D measurement system launched by API. It utilizes Optical Frequency Chirping Interferometry (OFCI) technology to construct a complete digital twin of the workpiece through dense point clouds in real time. Its prominent features include:
· Non-contact micron-level measurement accuracy: Dimensional acquisition is completed without the probe touching the workpiece, maintaining micron-level comprehensive measurement accuracy over a measurement range of several meters, easily handling features with high tolerance requirements such as holes, shafts, and surfaces;
· Extremely high measurement efficiency: The 9D LiDAR boasts an ultra-high sampling rate of 20,000Hz, capturing millions of 3D points in a single scan, automatically extracting evaluated features, and compressing traditional multi-hour measurement tasks into just a few minutes;
· Comprehensive form and position evaluation: Software simultaneously calculates all geometric tolerances including positioning, coaxiality, flatness, and parallelism, and outputs intuitive color-coded reports;
· Complex environment adaptation: Strong resistance to vibration and light interference, allowing direct deployment on the workshop floor. Integrated with a "Weather Station" system, it automatically compensates for environmental errors such as temperature, humidity, and air pressure, eliminating the need for constant temperature and humidity conditions.
Compared to traditional contact-type coordinate measuring machines (CMMs), the API 9D LiDAR fundamentally eliminates risks of probe wear and workpiece scratching. It can measure high-gloss, matte, or even soft surfaces without complex probe angle compensation, truly achieving both high precision and high efficiency.
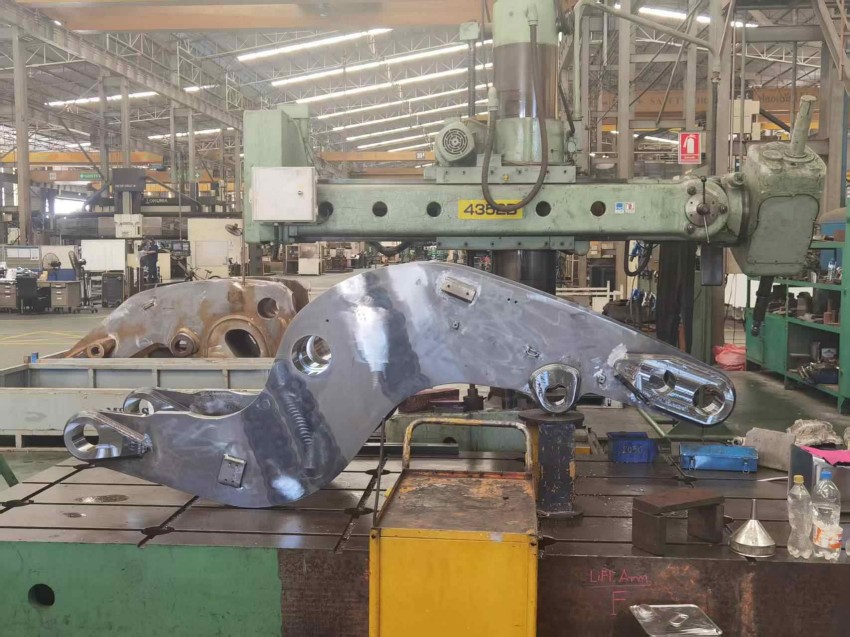
Figure 2: Measurement site of this case
Measurement Site
The measurement object in this case is a large construction machinery hinge component. The main inspection content includes hole position tolerance of shaft holes, flatness of each end face, and parallelism between them. In previous inspections, the component had to be hoisted into a CMM room, horizontally clamped, and aligned using dial indicators; single-part measurement typically exceeded 2.5 hours, resulting in high time costs.
When using the API 9D LiDAR for measurement, engineers set up the 9D LiDAR host approximately 3 meters in front of the component, connect it to the control system, and start the measurement program. The 9D LiDAR requires no cooperative targets; it performs non-contact laser scanning from multiple stations directly on the hinge component, quickly generating a dense point cloud covering all hole systems and reference planes.
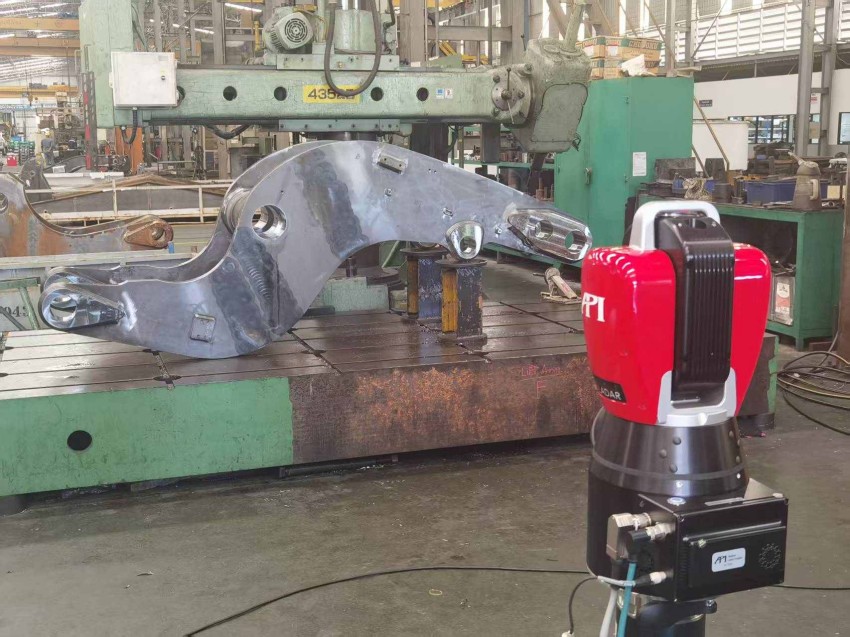
Figure 3: Measurement site of this case
The measurement software automatically identifies and fits reference planes, reference holes, and cylindrical features of each measured hole group. Based on the datum system defined in the drawings, it simultaneously evaluates hole position tolerance, coaxiality, end-face flatness, and parallelism. The entire scanning and calculation process took only 6 minutes, and no contact scratches occurred on the inner walls of any holes.
The real-time generated measurement report shows that all accuracy metrics meet manufacturing tolerance requirements. Using the 9D LiDAR measurement method enables immediate on-site inspection and judgment next to the workstation, significantly reducing turnaround time and providing a reliable data feedback loop for lean production.
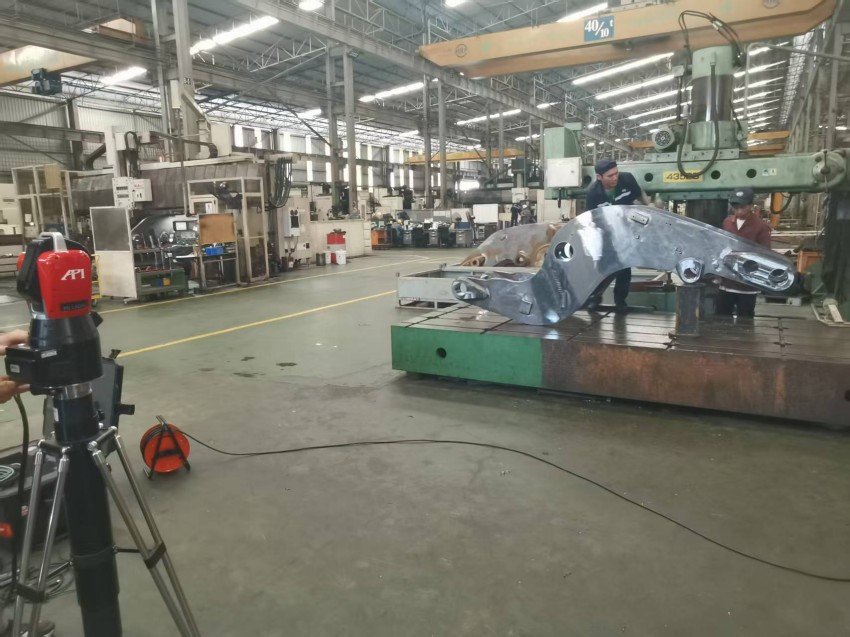
Figure 4: Measurement site of this case
Summary
Facing increasingly stringent dual demands for precision and efficiency in construction machinery components, the API 9D LiDAR (9D LADAR) redefines the online 3D inspection mode for large structural parts through its advantages of non-contact operation, micrometer-level accuracy, and high-speed scanning. It avoids the efficiency bottlenecks and damage risks associated with contact measurements while freeing itself from the spatial constraints of fixed CMMs. This allows high-precision geometric evaluation to seamlessly integrate into the manufacturing cycle, serving as a key enabler for upgrading construction machinery quality control toward intelligence and agility.
相关新闻:
Comprehensive Accuracy Rapid Assessment and Diagnosis of CNC Machine Tools Application Case of API
Regarding Rapid Testing of CNC Machine ToolsTime cost holds significant importan
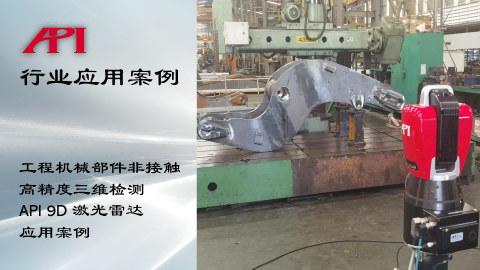
Non-contact High-precision 3D Inspection of Construction Machinery Components API 9D LADAR (9D LiDA
The Importance of 3D Inspection for Construction Machinery ComponentsConstructio
High-Efficiency 3D Inspection of Large Steel Mill Equipment Application Case of API Laser Tracker
Importance of 3D Inspection for Large Steel Mill EquipmentLarge steel mill equip
High-precision 3D Inspection of Textile Machinery Roller Components API Laser Tracker Application C
The Importance of 3D Inspection for Textile Machinery RollersRoller components a
Learn More:
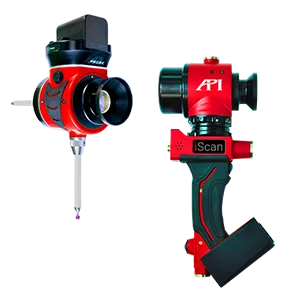
激光跟踪仪靶球&测头
Maximize laser tracker productivity with hand held and 激光跟踪仪主动靶标.
Learn More /laser-tracker-targets
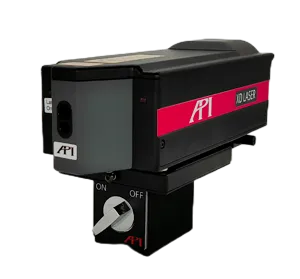
XD Laser CMM Calibration
The XD Laser is the only assessment system that can measure all 6 error parameters simultaneously in a single set-up
Learn More /xd-laser

API Reverse Engineering Service
Reverse engineering services include scan as-built parts to creation of a 3D digital point cloud and CAD Model.
Learn More /reverse-engineering/