

Efficiently Meeting User Measurement Requirements
The end-user in this case is an overseas factory of a major domestic automotive manufacturer, which needed to install a robotic welding production line over 100 meters long. To this end, the plant manager approached API for a measurement solution for production line installation and adjustment. During the installation and commissioning process, API's application engineers utilized the Radian Plus laser tracker combined with the vProbe hidden-point intelligent probe to achieve:
Ensuring errors within 0.2 mm across the entire length of the production line exceeding 100 meters;
Achieving installation guidance and adjustment operations that balance high precision with high efficiency;
Efficiently completing the installation and adjustment of 40 lifts and 20 fixture sets.
API Advanced Metrology Technology
This production line has an annual production capacity of over 200,000 vehicles. The plant is responsible for localizing the manufacturing of existing models as well as developing and manufacturing some locally tailored models. To accommodate the production of more vehicle models, upgrades and adjustments to the welding production line were required.
Initially, the plant attempted to use traditional methods to mark the installation positions of the welding production line: two engineers measured and matched positioning at both ends of the welding line using rulers. However, this measurement method was very time-consuming, and since each new welding production line exceeded 100 meters in length, significant errors were inevitable when using traditional methods.
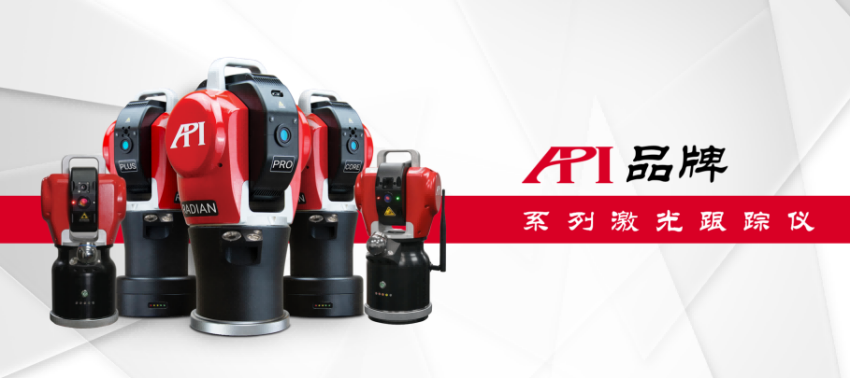
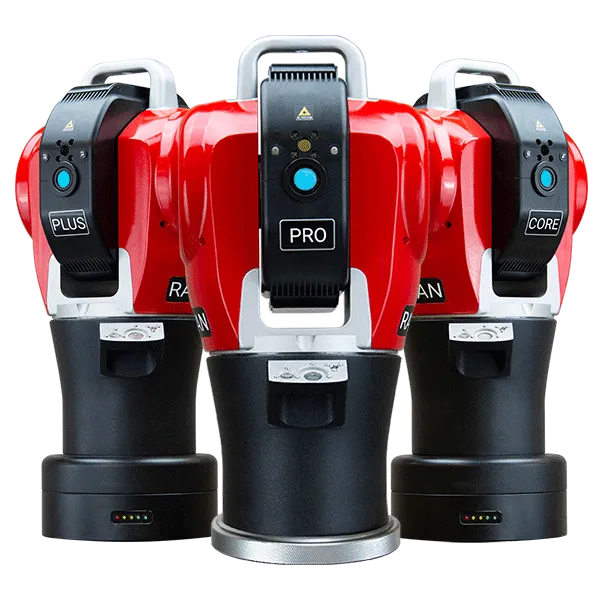
Figure 1: API Brand Laser Tracker
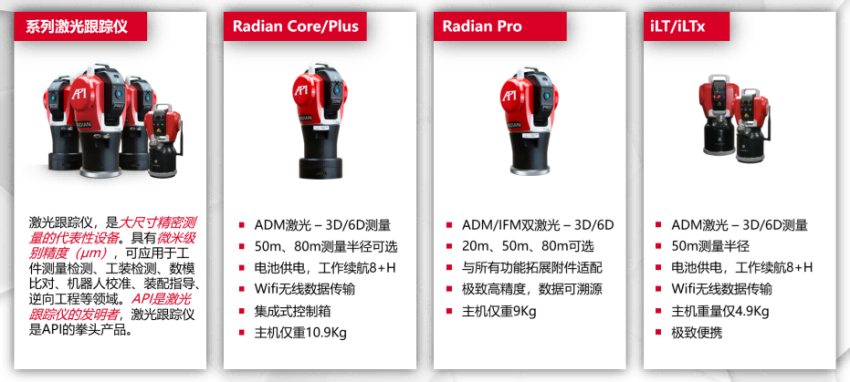
Figure 2: Performance Overview of Various API Laser Tracker Models
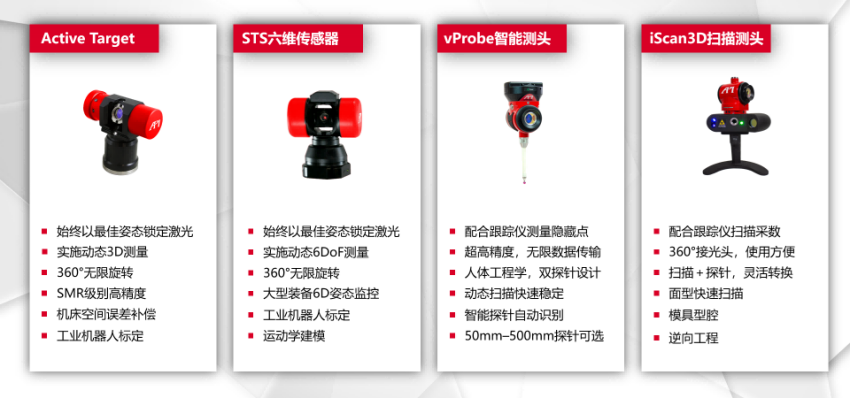
Figure 3: Functional Expansion Accessories for API Laser Trackers
In contrast, API's solution employed the Radian laser tracker for measurement and global positioning. The Radian series laser trackers feature ultra-high measurement accuracy and a working range exceeding 160 meters, enabling them to rapidly complete installation guidance and adjustments for the plant’s three robotic welding production lines ("A-1", "B-1", "B-2") in a very short time, while also achieving the positioning and installation of 40 lifts and 20 fixture sets. Compared to traditional measurement methods, the application of the Radian laser tracker significantly improved the efficiency of production line installation and adjustment while providing better assurance of installation accuracy.
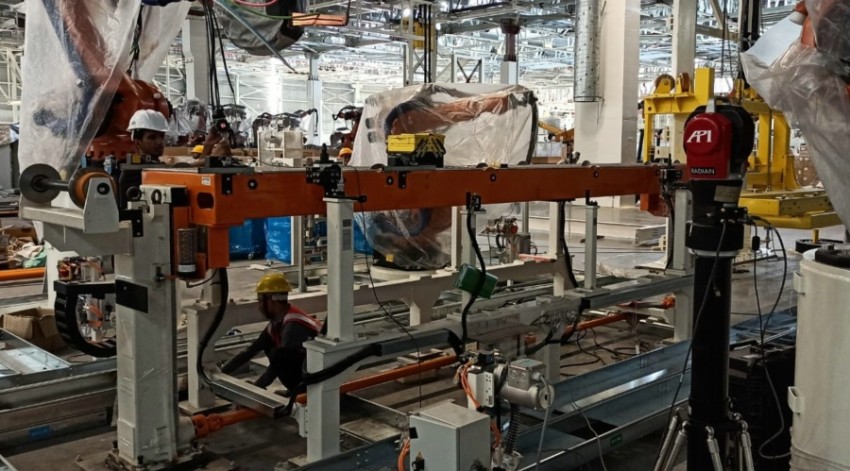
Figure 4: On-site Guidance of Welding Production Line Installation by Radian Laser Tracker
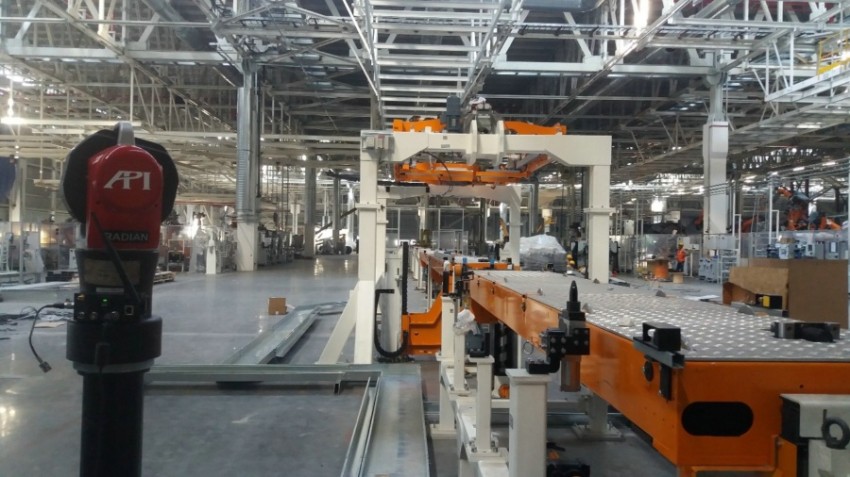
Figure 5: On-site Guidance of Welding Production Line Installation by Radian Laser Tracke
Four-Step Operation Meets Measurement Requirements
Through just four convenient steps, all measurement tasks were completed and measurement requirements were satisfied:
1. Layout and Marking
Use the Radian laser tracker to mark an origin point (0, 0) on the floor, which will serve as the reference baseline for aligning and adjusting all points, lines, and surfaces involved in the welding production line installation. After using the laser tracker and measurement software to determine the positions of all key components and welding robots, the installation of the welding production line and the pouring of the base plate can be implemented according to the reference positions.
The same layout and marking method also applies to the alignment of lifters. During operation, the centerline of the lifter should be aligned with the Y-axis centerline on the floor; since the floor is uneven, the highest point on the floor is considered the zero point; using the virtual plane function in the software, this zero point can simultaneously serve as a leveling reference for other lifters.
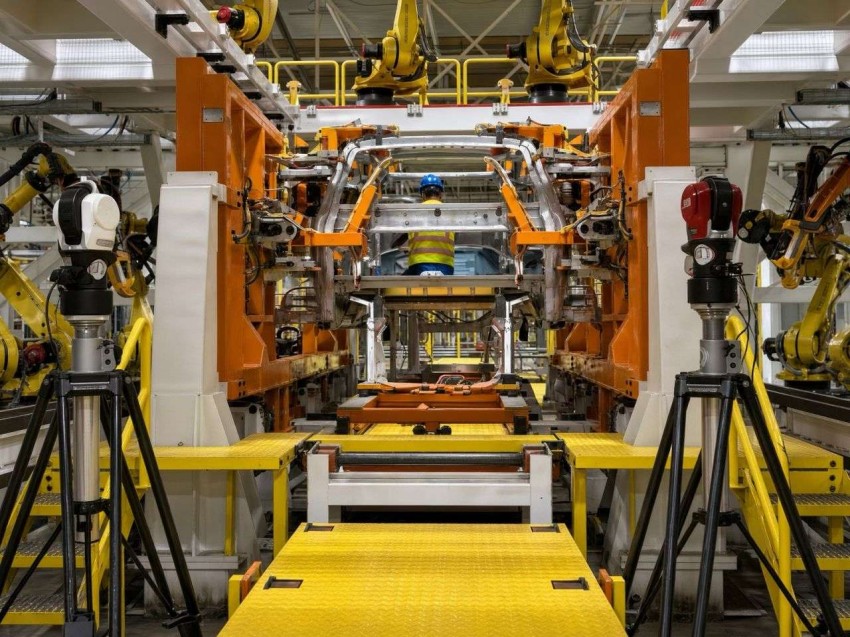
Figure 6: API Laser Tracker Automotive Production Line Measurement Site (Left: OmniTrac2-Core; Right: Radian Plus)
2. Fixture Setup
Once alignment and positioning are complete, the virtual plane function in the measurement software can be used to level the fixture based on Z-axis readings, ensuring the correct overall posture and position after adjustments in the X and Y directions.
3. Fine Adjustment of Key Components
After the entire welding production line is positioned, the Radian laser tracker must be used in conjunction with target spheres or the vProbe intelligent probe to adjust and verify key areas and details. By comparing actual measured data with CAD data, the required adjustment deviation values are obtained, and adjustments are made using techniques such as adding or removing shims. After adjustment, measurements must be taken again to confirm the results, ensuring that key components are in the correct posture and position.
4. Body-in-White Testing
After completing the alignment and adjustment steps above, technicians will load the body-in-white model onto the fixture, compare its position and posture with the CAD model, and conduct an actual inspection of the production line status.
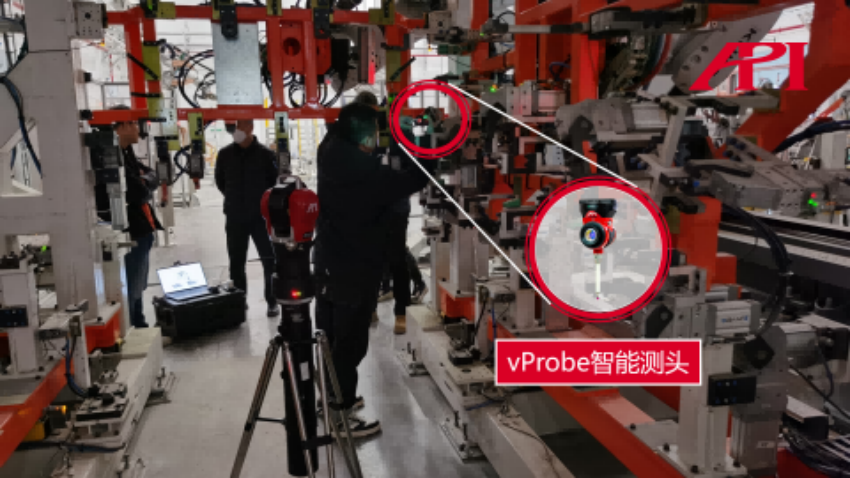
Figure 7: Radian Plus Laser Tracker Paired with vProbe Hidden Point Intelligent Probe for Measuring Automotive Tooling
Evaluation and Conclusion
Throughout the entire measurement process, the application of the API laser tracker significantly improved operational efficiency and maximized comprehensive measurement accuracy. It not only correctly positioned the welding production line but also played a pivotal role in fine adjustments, transforming complex and difficult-to-control precision measurement tasks from traditional methods into easy-to-implement operations. Furthermore, its visualized and real-time adjustable flexible measurement approach greatly facilitated operators in achieving their measurement objectives.
This measurement solution resolved the challenges encountered by the customer during the installation and adjustment of the welding production line. The customer has since expanded business cooperation with API Group to include more stages in the automotive manufacturing process.
相关新闻:
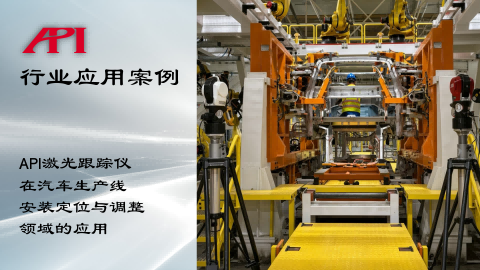
Application of API Laser Tracker in Automotive Production Lines Installation, Positioning, and Adju
Efficiently Meeting User Measurement RequirementsThe end-user in this case is an
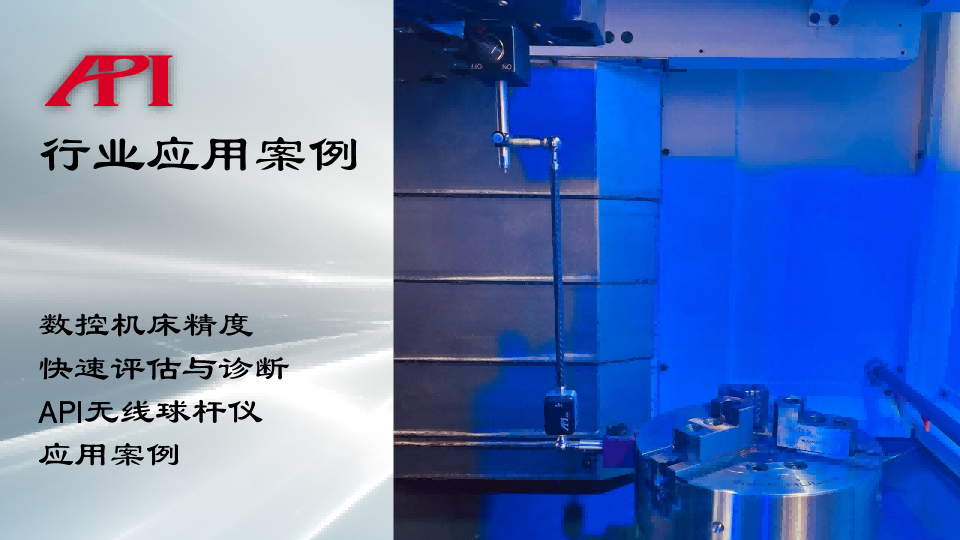
Comprehensive Accuracy Rapid Assessment and Diagnosis of CNC Machine Tools Application Case of API
Regarding Rapid Testing of CNC Machine ToolsTime cost holds significant importan
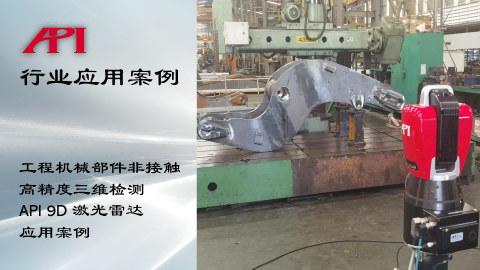
Non-contact High-precision 3D Inspection of Construction Machinery Components API 9D LADAR (9D LiDA
The Importance of 3D Inspection for Construction Machinery ComponentsConstructio
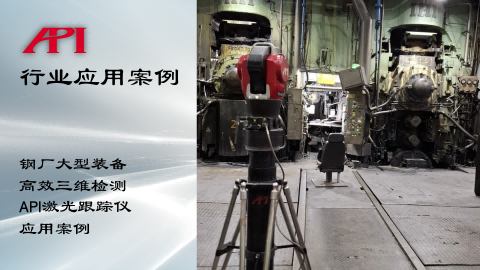
High-Efficiency 3D Inspection of Large Steel Mill Equipment Application Case of API Laser Tracker
Importance of 3D Inspection for Large Steel Mill EquipmentLarge steel mill equip
Learn More:
激光跟踪仪靶球&测头
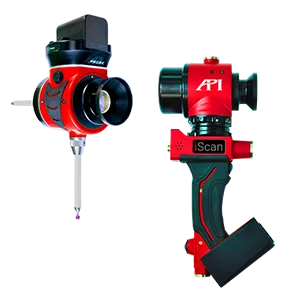
Maximize laser tracker productivity with hand held and 激光跟踪仪主动靶标.
Learn More /laser-tracker-targets
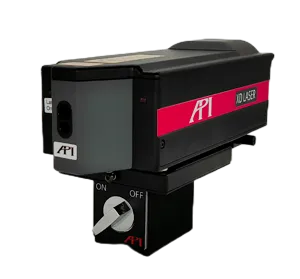
XD Laser CMM Calibration
The XD Laser is the only assessment system that can measure all 6 error parameters simultaneously in a single set-up
Learn More /xd-laser
API Reverse Engineering Service
Reverse engineering services include scan as-built parts to creation of a 3D digital point cloud and CAD Model.
Learn More /reverse-engineering/