


With the rapid development of electronics and automation technology, CNC technology has also made significant progress, penetrating various industries and fields in our lives. Woodworking machinery is an emerging industry that not only meets the domestic market but also exports to Southeast Asia and Europe.
Consequently, the requirements for product precision are becoming increasingly high. The A PI XD Laser series laser interferometers, with their efficient, fast, and convenient features as well as robust performance, have been well applied in this field.
Woodworking machinery includes engraving machines, cutting machines, machining centers, mold machines, curved surface processing machines, and five-axis machining centers. Laser interferometers are used to varying degrees as technical support during the early installation phase, mid-stage equipment coordination, and post-delivery acceptance of the equipment.
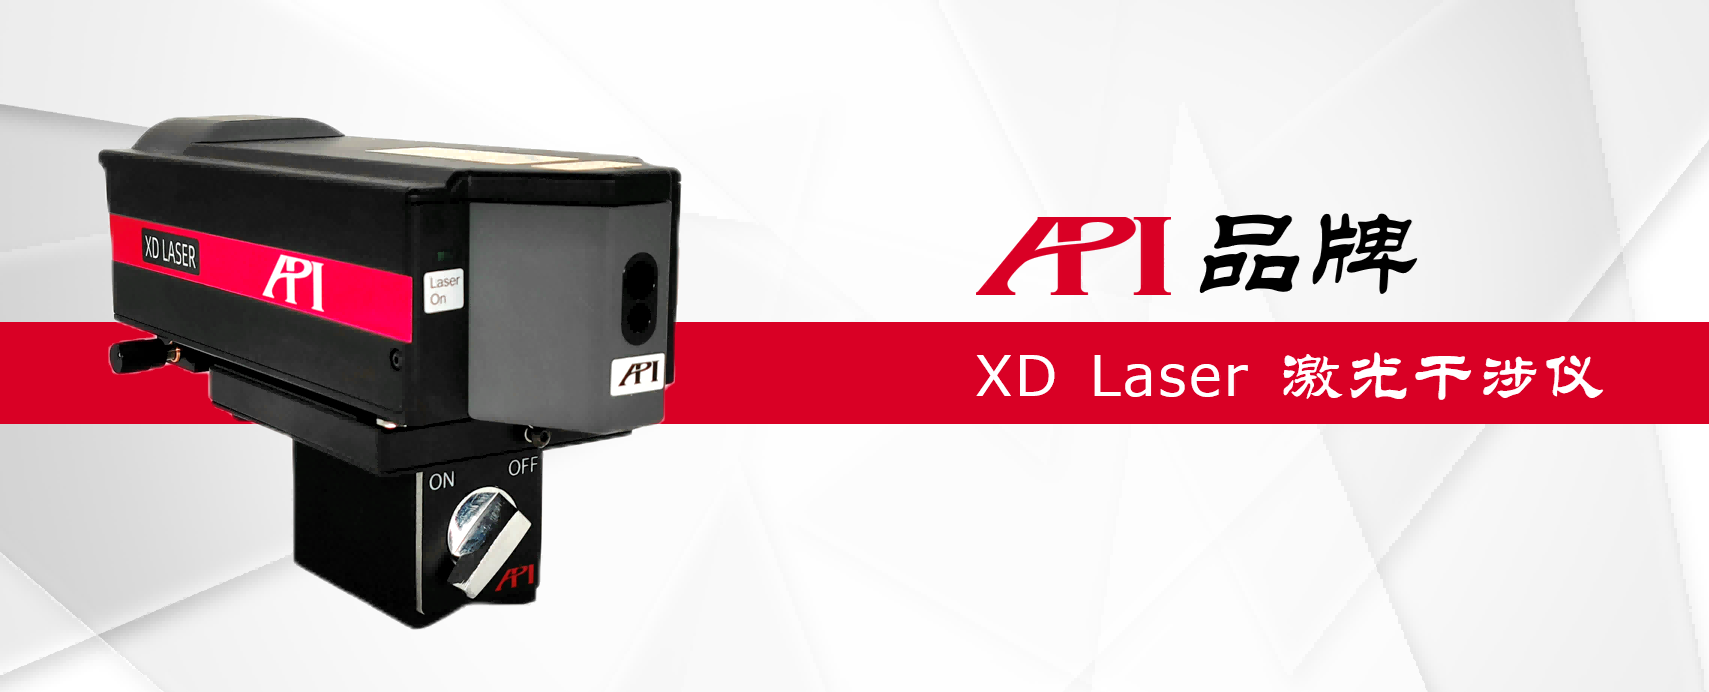
Figure 1: A PI XD Laser laser interferometer
The A PI XD Laser series laser interferometers can mainly provide data support and technical assurance for the high-quality performance of woodworking machinery equipment in the following stages:
Initial installation phase of the equipment
The XD Laser laser interferometer can be manually used as a collimator. During the initial installation of the machine tool, it performs real-time horizontal and vertical straightness detection and adjustment of the machine tool's axes and guide rails. This is a very important geometric precision indicator for the machine tool and is key to ensuring the overall precision of the machine tool.
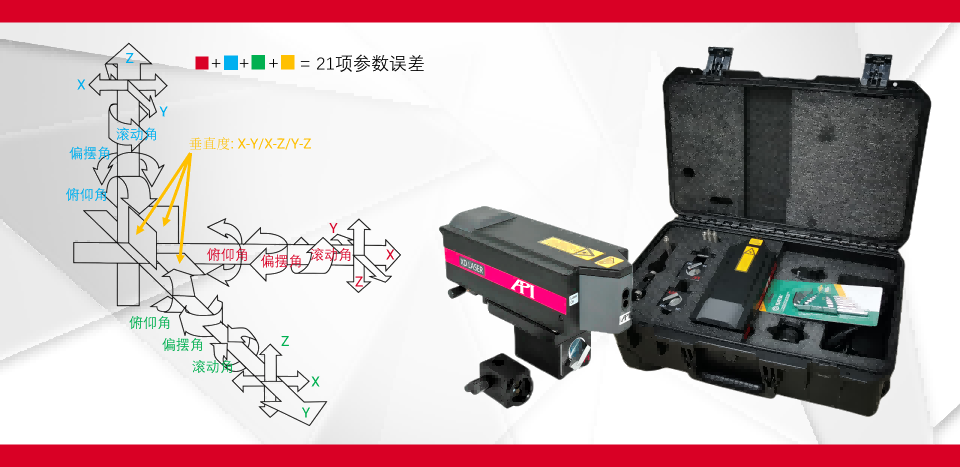
Figure 2: Schematic of detection items for model XD Laser 6D
2. Equipment Online Debugging Process
The mechanical and electrical equipment has been installed separately. During the online debugging process, in order to verify the accuracy performance indicators of the machine tool, a laser interferometer is needed to detect the positioning accuracy, repeat positioning accuracy, and backlash of the machine tool. If there are deviations, the laser interferometer will also be used for error detection, generating corresponding compensation data to compensate for the pitch error of each drive axis of the machine tool.
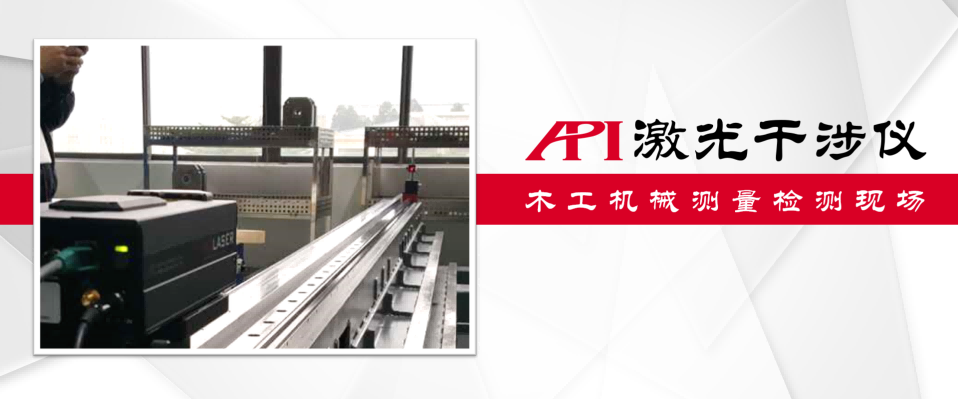
Figure 3: XD Laser laser interferometer woodworking machinery measurement and detection site
3. Acceptance Inspection
After long-distance transportation and bumps, and with some large machines needing to be disassembled for transport, mechanical structures inevitably experience deformation and distortion, leading to changes in various performance indicators. Upon arrival at the user's site, reinstallation and debugging are required.
According to the traditional acceptance process, the geometric accuracy of the machine tool is first adjusted until it is within the allowable tolerance range. Next, the laser interferometer is used to detect and adjust the overall positioning accuracy, repeat positioning accuracy, and backlash of the machine tool. Finally, test pieces are processed to ensure that what is delivered to the user is a high-quality product with qualified accuracy and excellent performance.
Conclusion
The API XD Laser series laser interferometers, with their ultra-high precision, rich functionality, flexible installation methods, and convenient operation, provide reliable data support and solid technical assurance at various stages such as the early installation of woodworking machinery, mid-stage joint debugging, and late-stage acceptance inspection.
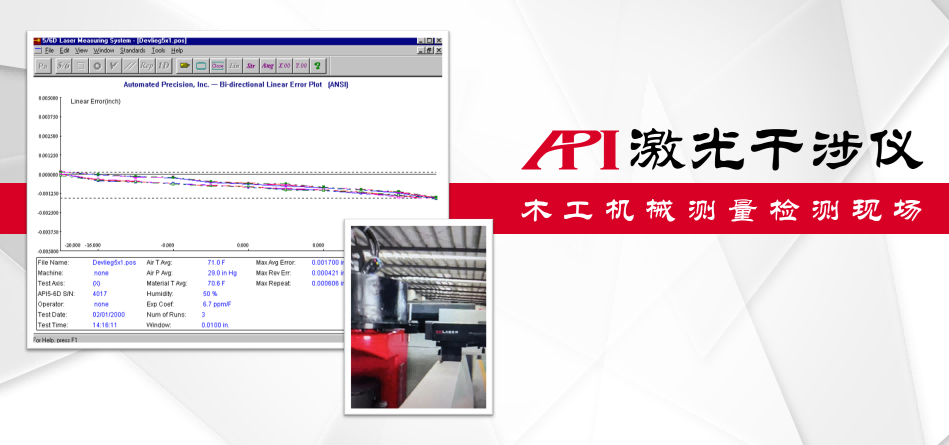
Figure 4: XD Laser laser interferometer woodworking machinery detection site and measurement data analysis
More about XD Laser laser interferometers
The API XD Laser series laser interferometers provide users with 1D/3D/5D/6D models, among which the 6D model can measure six parameters simultaneously with a single installation (as shown in Figure 2), including: linear parameters, two straightness parameters (XX and YY), and three angular parameters (yaw, pitch, and roll). The working efficiency is improved by 5 times compared to conventional interferometers, significantly reducing downtime and ensuring production safety!
In addition, the 1D/5D/6D series also offers precision models with an accuracy of up to 0.2μ m/m, fully meeting the extremely demanding measurement requirements in laboratories, research institutions, and high-end production.

Figure 5: API Headquarters Building
About API
The API brand was founded by Dr. Kam Lau in 1987 in Rockville, Maryland, USA. He is the inventor of the laser tracker and holds multiple patents for globally leading measurement technologies, making him a leader in the field of precision measurement technology. Since its establishment, API has been committed to the research and production of precision measuring instruments and high-performance sensors in the mechanical manufacturing field. Its products are widely used in advanced manufacturing sectors around the world and are at the forefront of high-precision standards in coordinate measurement and machine tool performance testing.
相关新闻:
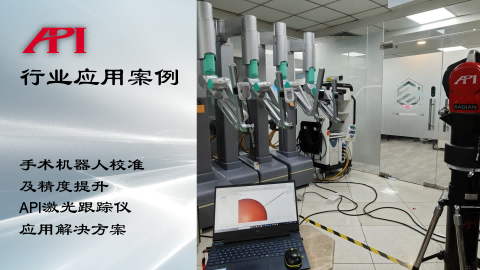
Surgical Robot Calibration and Accuracy Enhancement API Laser Tracker Application Solution
About Surgical RobotsWith the leapfrog development of modern manufacturing, robo

Yacht Maintenance 3D Measurement Solution API Laser Tracker Application Case
The Importance of Regular Yacht Maintenance and InspectionFor yachts, whether su
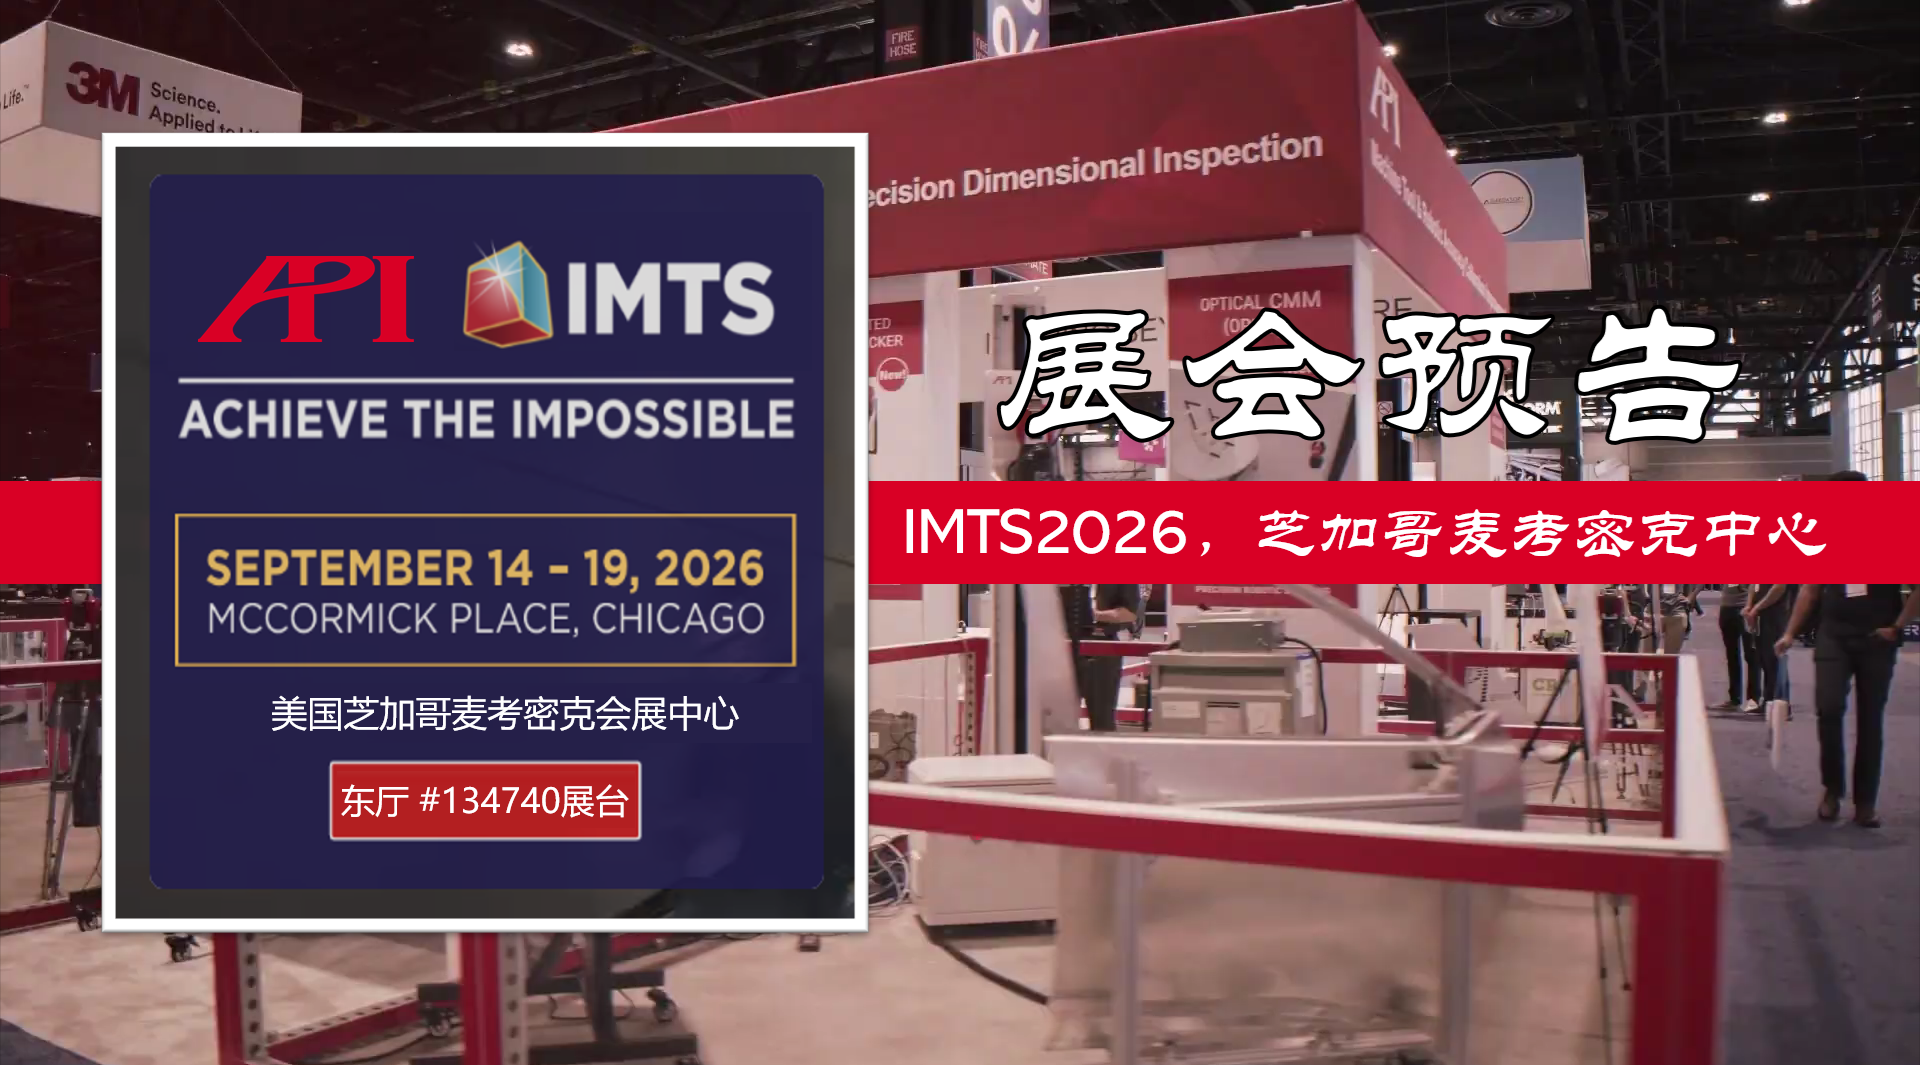
API exhibition preview: IMTS2026
API brand will participate in the IMTS2026 exhibition, which will be held at McC
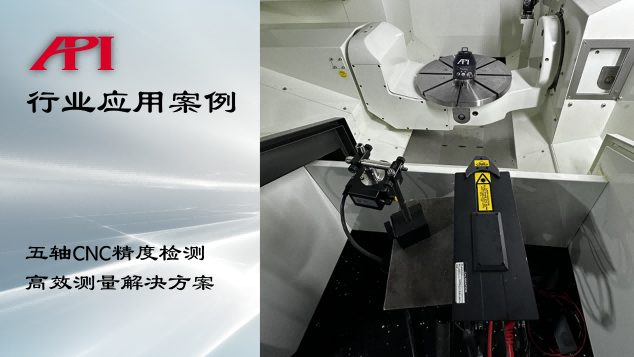
Efficient Measurement Solution for 5-Axis CNC Precision Inspection
5-Axis CNC and Precision InspectionWith the rapid development of CNC machine too
Learn More:
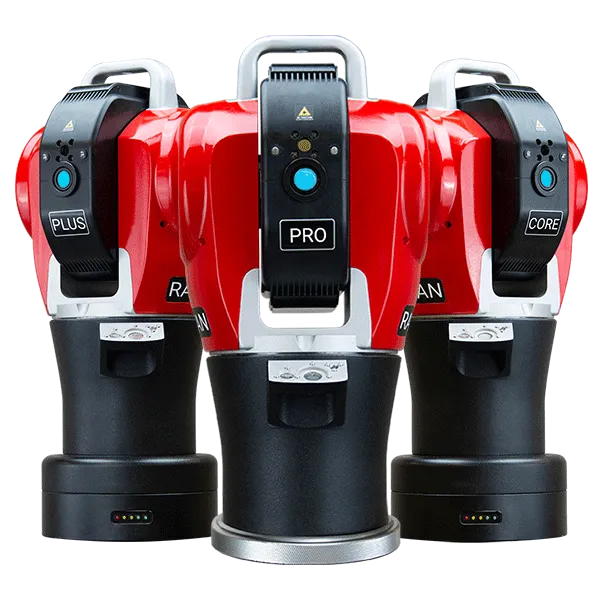
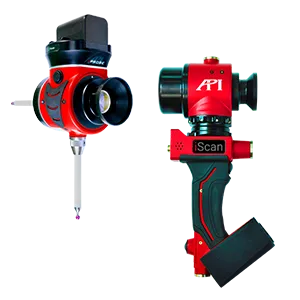
激光跟踪仪靶球&测头
Maximize laser tracker productivity with hand held and 激光跟踪仪主动靶标.
Learn More /laser-tracker-targets
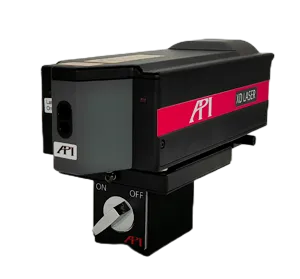
XD Laser CMM Calibration
The XD Laser is the only assessment system that can measure all 6 error parameters simultaneously in a single set-up
Learn More /xd-laser

API Reverse Engineering Service
Reverse engineering services include scan as-built parts to creation of a 3D digital point cloud and CAD Model.
Learn More /reverse-engineering/