


Background Introduction
A large mining company's crushing special machine has experienced severe wear on its core drive bearing due to long-term full-load operation, leading to equipment downtime. As one of its core components, the bearing has very high precision requirements. Traditional maintenance methods rely on manual experience to judge the wear location and extent, which results in low efficiency and difficulty in ensuring precision. To ensure that the repaired bearing meets the precision requirements for normal equipment operation (tolerance ≤ 0.1mm), and to improve measurement and maintenance efficiency while reducing downtime, the mining company chose to use API's Radian laser tracking measurement system to achieve precise diagnosis and repair verification of the special machine bearing's wear condition through digital inspection technology.
Measurement Requirements and Technical Challenges
1. High Precision Requirement: The damaged bearing is one of the main bearings of the crushing special machine, located in a critical part of the entire machine, playing a key role in the smooth operation of the machine, requiring full circumferential deformation detection of 0.1mm;
2. High Efficiency Requirement: The forced downtime for maintenance of the special machine causes daily economic losses to the company, so high efficiency has become one of the company's rigid requirements for maintenance. In this measurement, it is required to complete wear diagnosis and repair verification within 8 hours;
3. Complex Working Conditions: The space available for measurement operations on-site is limited, and there are factors such as temperature fluctuations that pose challenges.
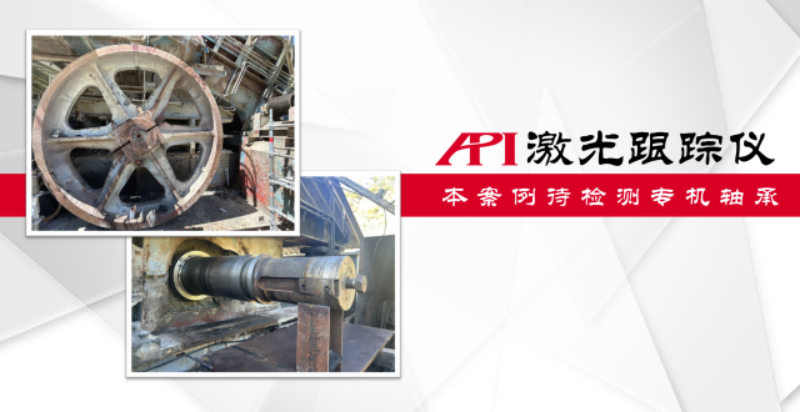
Figure 1: The special machine bearing to be inspected in this case
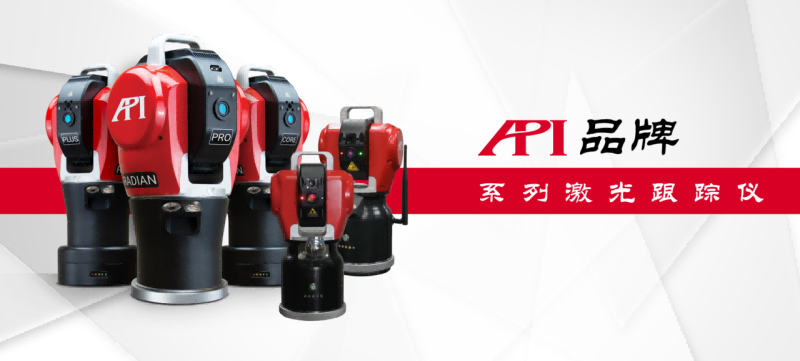
Figure 2: API Series Laser Trackers (Models from left to right: Radian Plus / Radian Pro / Radian Core / iLT / iLTx)
Advantages of using API laser trackers for measurement
1. High precision measurement: The Radian laser tracker employs advanced laser measurement technology, with its built-in interferometric laser (Pro model) and absolute laser (Pro/Plus/Core models) ensuring high precision and stability in measurements. It can achieve micron-level measurement accuracy (μm, 1/1000mm). In this case, it fully meets the company's requirement for measurements better than 0.1mm;
2. Efficient and fast: The Radian laser tracker has a data acquisition rate of up to 1000 points per second, allowing for the collection of a large number of measurement points in a short time, significantly improving measurement efficiency. Its single-person operation feature, along with quick mounting devices and fast connection functions for accessories, further shortens preparation and operation time;
3. Portability and flexibility: The Radian laser tracker features a compact design, with the main unit weighing less than 10 kilograms, making it easy to carry and install. It can be mounted horizontally, vertically, inverted, or tilted, allowing for flexible deployment even in limited space measurement environments;
4. Automation and intelligence: The Radian laser tracker is equipped with the iVision target ball automatic recognition and locking function, which can automatically search for and lock onto the target ball even in the absence of light, reducing manual intervention and increasing the level of automation in measurements;
5. Automatic environmental compensation: The Radian series laser trackers are integrated with a weather station system that can real-time identify fluctuations in material temperature, air temperature, air humidity, and atmospheric pressure at the measurement site, and implement automatic compensation as needed, minimizing the interference of external factors on measurements.
6. Pursuit of excellence: The latest iLT series laser trackers from API further optimize the powerful performance of the aforementioned Radian series laser trackers, reducing the size and weight of the main unit by nearly 50% compared to the Radian series, easily adapting to applications such as extreme small space measurements, portability for outdoor use, and various automated production line integrations.
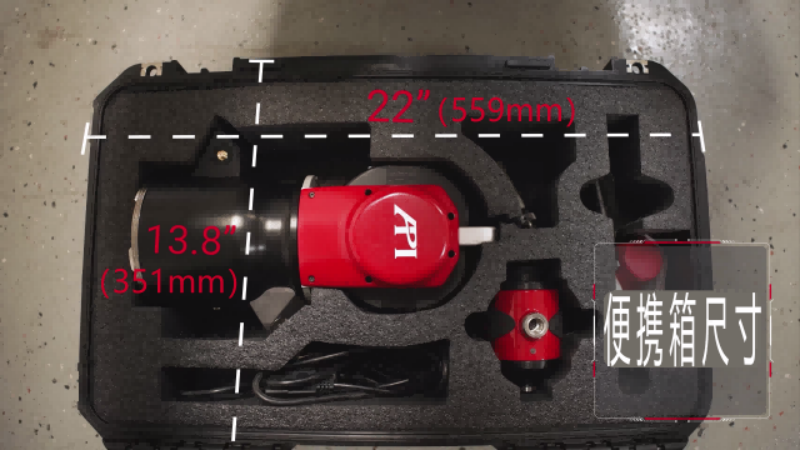
Figure 3: Demonstration of the portability of the iLT laser tracker
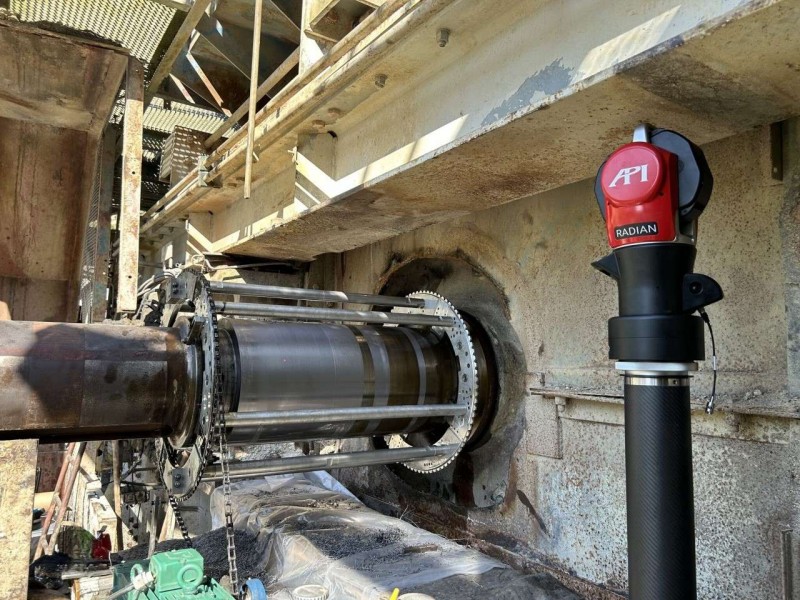
Figure 4: Measurement site of this case
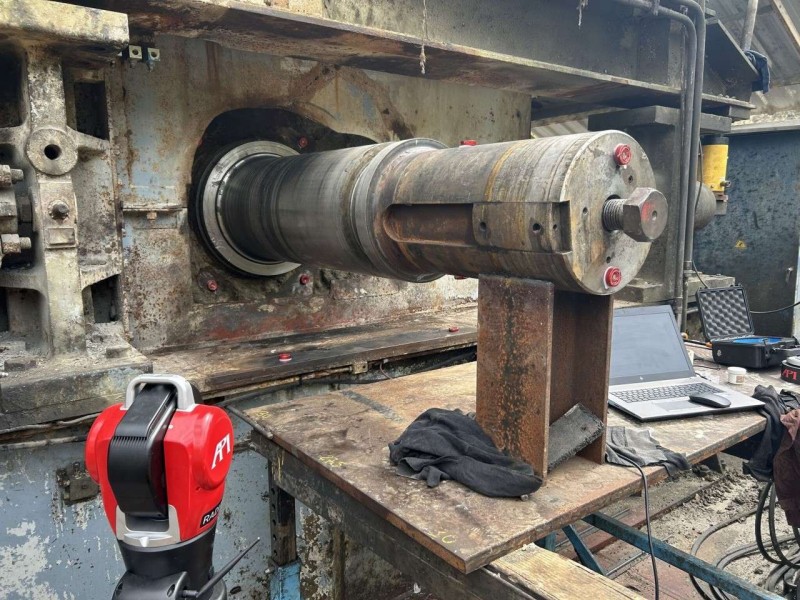
Figure 5: Measurement site of this case
Measurement process
1. Equipment setup: The operator sets up the Radian laser tracker at a suitable position around the special machine to be measured, ensuring that the measurement range covers the entire area of the bearing to be tested;
2. Data collection: The operator holds the laser tracker target ball (SMR) with a built-in prism and touches the position of the bearing to be measured. The Radian laser tracker emits a laser and locks onto the center position of the target ball in real-time. When the operator stabilizes the target ball at the measurement position or issues a data collection command, the Radian laser tracker measures the 3D coordinates of the target point at a data collection rate of 1000Hz (1000 points/second) and sends the measurement data in real-time to the software on the computer for subsequent analysis.
3. Data analysis: After data collection at all points is completed, the measurement software is used to analyze the collected coordinate data. By constructing corresponding lines, surfaces, and solids, as well as importing numerical models, the specific location and magnitude of the bearing damage are determined, and this measurement data serves as the data support for bearing repair and grinding restoration;
4. Re-measurement: After the bearing repair, the above measurement steps are repeated to compare and verify the measurement data of the repaired position until a satisfactory result is achieved.
Measurement results and repair
Through the precise measurement results of the Radian laser tracker, the damaged location and magnitude of the special machine bearing were successfully identified. This data provided strong evidence for the repair of the bearing. After the repair was completed, the Radian laser tracker was used again to re-measure the repaired bearing. The re-measurement results showed that the repaired bearing had returned to a state where it could operate normally.
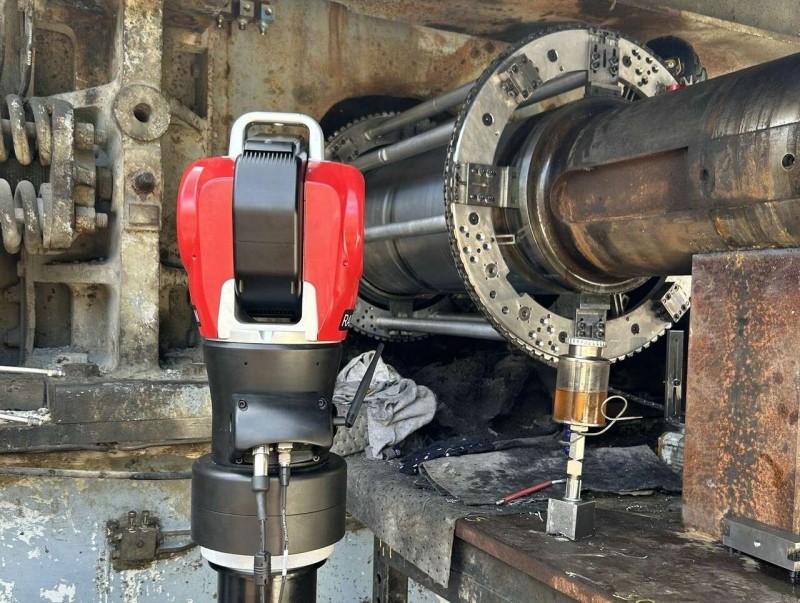
Figure 6: Measurement site of this case
Summary
The Radian series and iLT series laser trackers from API have played an important role in the measurement and maintenance of large special machine bearings due to their high precision, efficient speed, portability, flexibility, and automated intelligence. They not only meet the strict requirements of enterprises for measurement accuracy and efficiency but also provide reliable data support for bearing repairs. Ultimately, the repaired bearings passed re-measurement, restored normal working conditions, and ensured the stable operation of large special machines. This application fully demonstrates the strong advantages of API's various series of laser trackers in the field of industrial equipment maintenance, providing valuable references for the measurement and repair of similar equipment.
相关新闻:
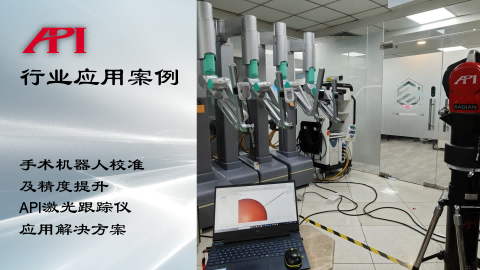
Surgical Robot Calibration and Accuracy Enhancement API Laser Tracker Application Solution
About Surgical RobotsWith the leapfrog development of modern manufacturing, robo

Yacht Maintenance 3D Measurement Solution API Laser Tracker Application Case
The Importance of Regular Yacht Maintenance and InspectionFor yachts, whether su
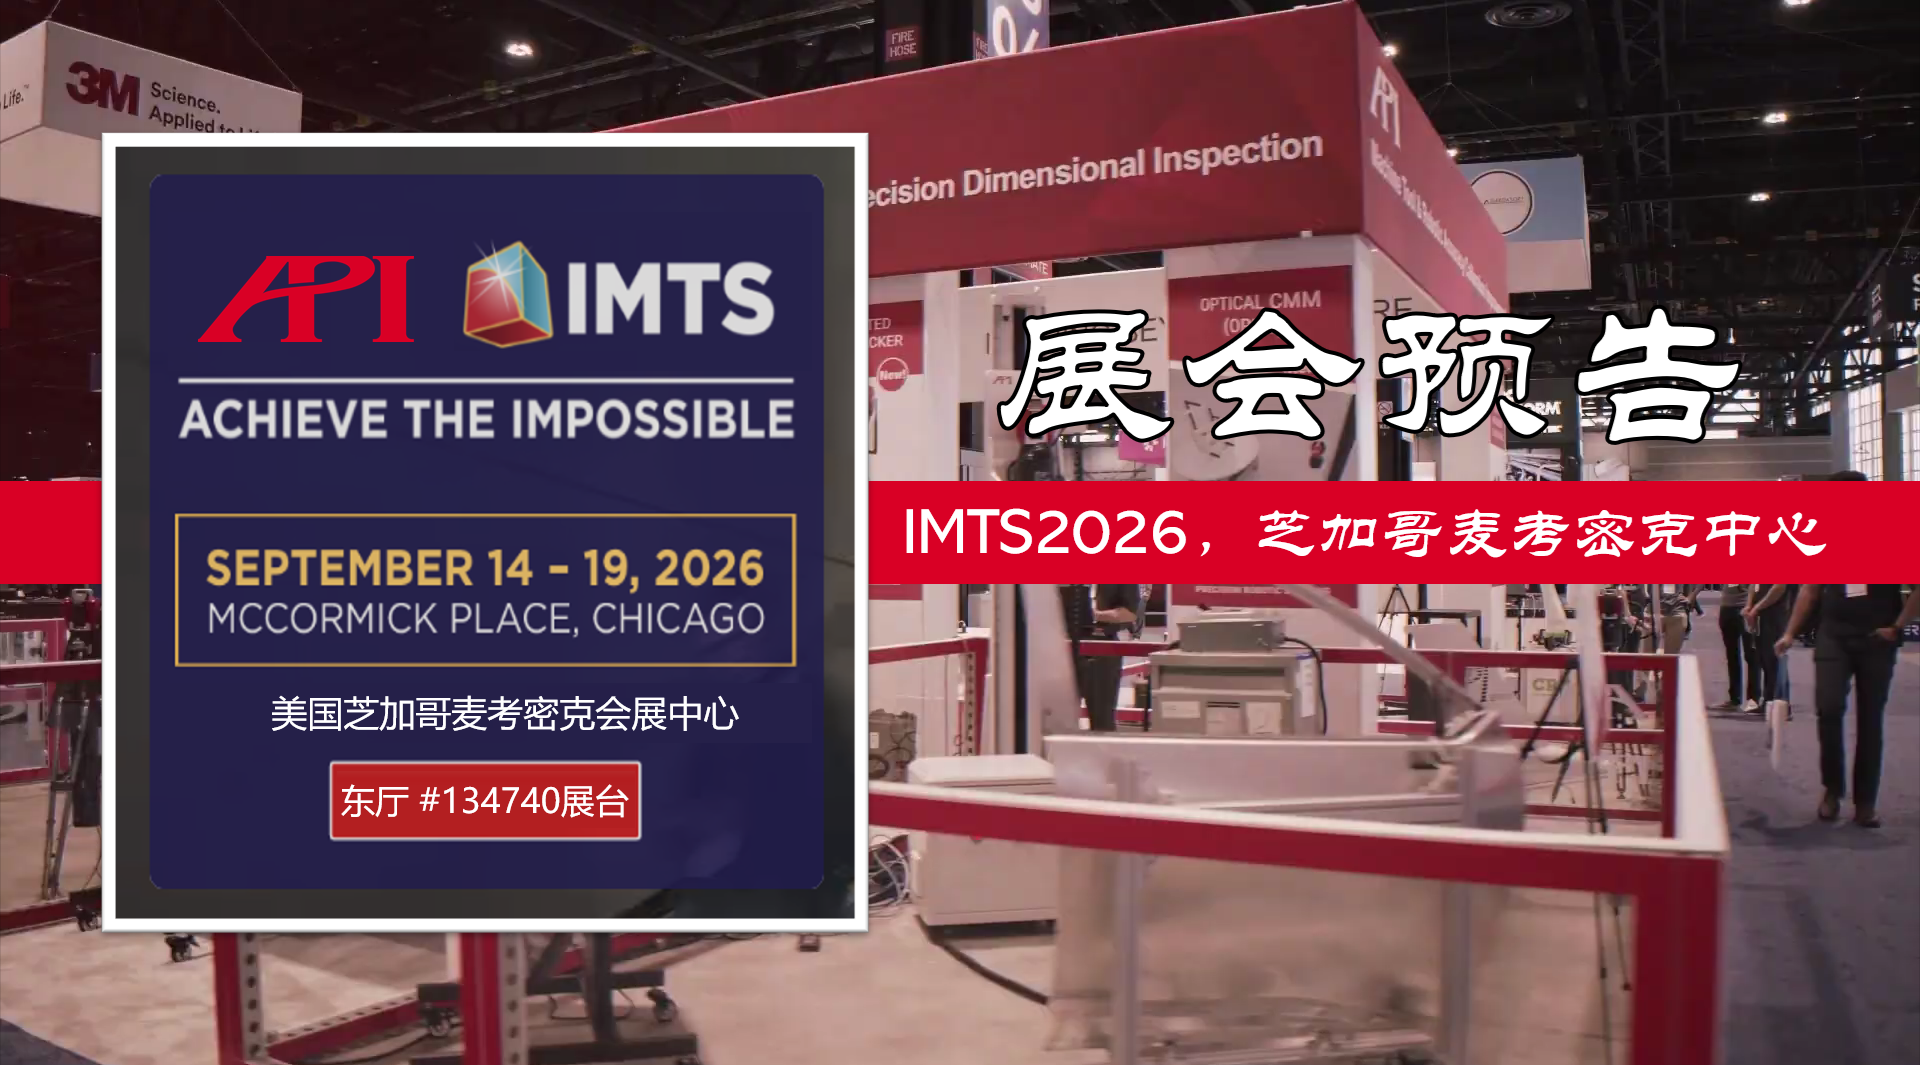
API exhibition preview: IMTS2026
API brand will participate in the IMTS2026 exhibition, which will be held at McC
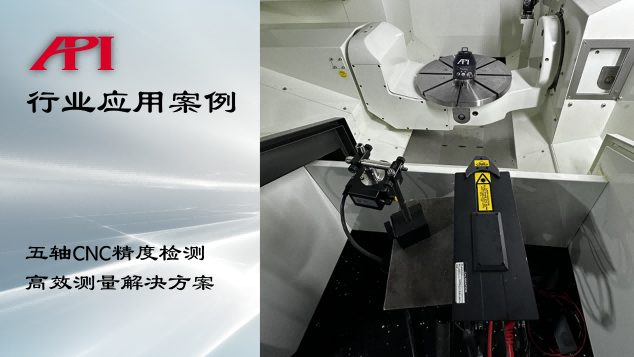
Efficient Measurement Solution for 5-Axis CNC Precision Inspection
5-Axis CNC and Precision InspectionWith the rapid development of CNC machine too
Learn More:
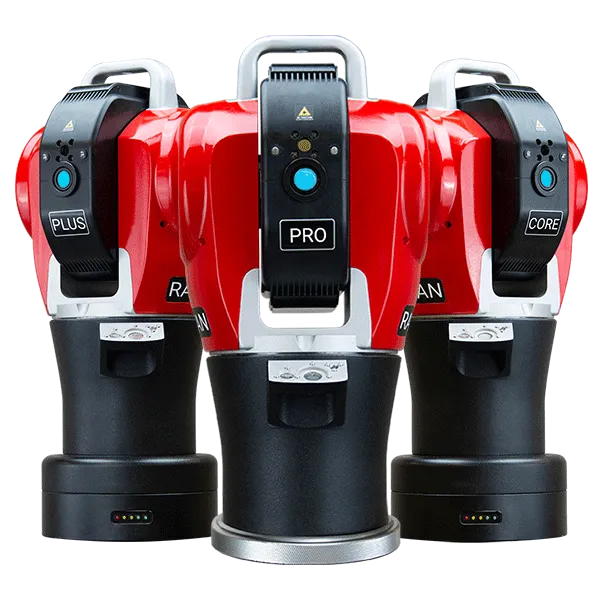
激光跟踪仪靶球&测头
Maximize laser tracker productivity with hand held and 激光跟踪仪主动靶标.
Learn More /laser-tracker-targets
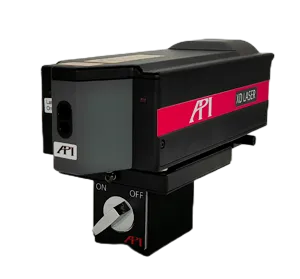
XD Laser CMM Calibration
The XD Laser is the only assessment system that can measure all 6 error parameters simultaneously in a single set-up
Learn More /xd-laser

API Reverse Engineering Service
Reverse engineering services include scan as-built parts to creation of a 3D digital point cloud and CAD Model.
Learn More /reverse-engineering/