

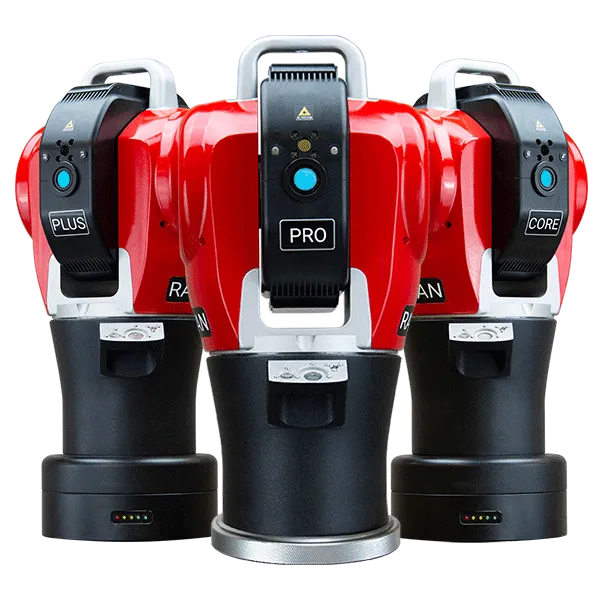
The API Radian series and iLT series laser trackers, with their micron-level comprehensive measurement accuracy, ultra-large measurement range (radius up to 80 meters), and portability, have covered the entire lifecycle in the railway locomotive industry, from component manufacturing and assembly, fixture calibration, full vehicle assembly, to maintenance and repair. The core application links are summarized as follows:
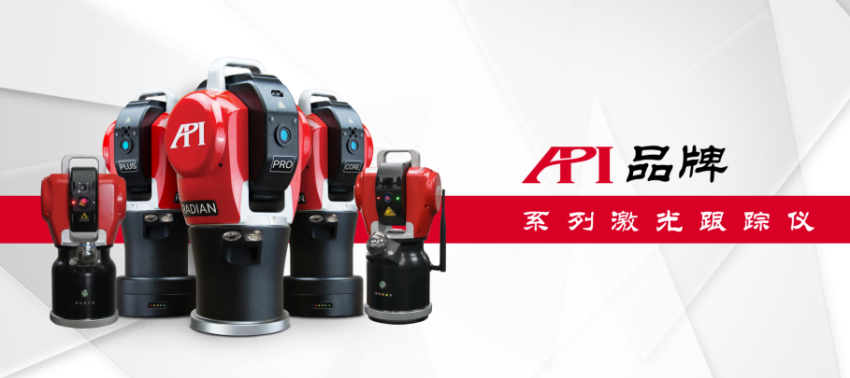
Figure 1: API Series Laser Tracker Products
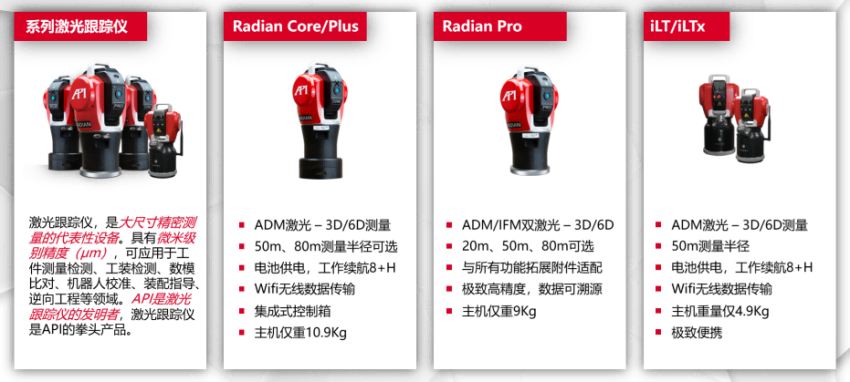
Figure 2: Performance Overview of Various API Laser Tracker Models
Body Manufacturing and Assembly
· Underframe Jigging and Accessory Welding: Online measurement of underframe jigging accuracy and accessory welding accuracy to ensure locomotive assembly quality;
· Critical Mounting Position Detection: Detection of position tolerance for critical mounting points such as coupler mounts, traction mounts, and anti-roll bar mounts to verify manufacturing and assembly precision;
· Body Deflection Measurement: Measurement of railcar body deflection (pre-set upward camber and changes after operation) to ensure load-bearing capacity and operational safety;
· Door and Body Dimension Inspection: Rapid inspection of door dimensions and typical body features, especially hidden point features.
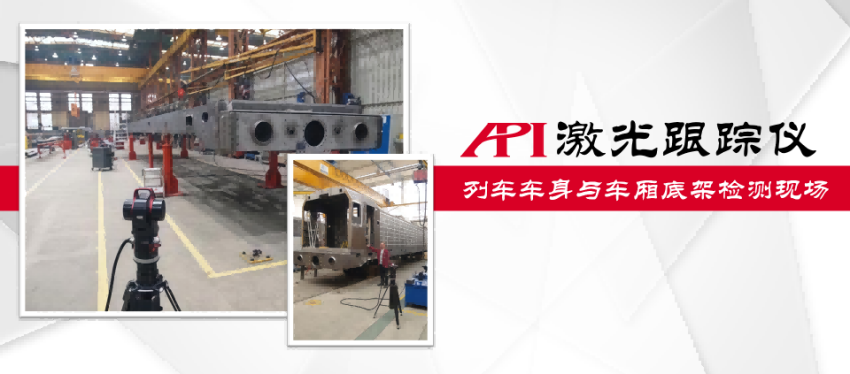
Figure 3: On-site detection of train car bodies and carriage underframes; the tracker shown is the older Omnitrac model, now upgraded to the Radian Core model (Siemens Munich)
Bogie Manufacturing and Testing
· Frame Centering and Assembly Verification: Alignment detection, assembly verification, and wheelset positioning for bogie frames;
· Clamping and Torsion Check: Measurement of clamping status and checking for frame torsion during bogie production;
· Dampener Mounting Point Detection: Precise detection of flatness of mounting surfaces, position tolerance of mounting holes, coaxiality, and spatial relative position to the frame;
· Deep Hole and Hidden Point Measurement: Using the vProbe hidden point probe head, detection of mounting holes or recessed structures with depths of 200-300mm (vProbe is equipped with various probe lengths ranging from 50mm to 500mm).
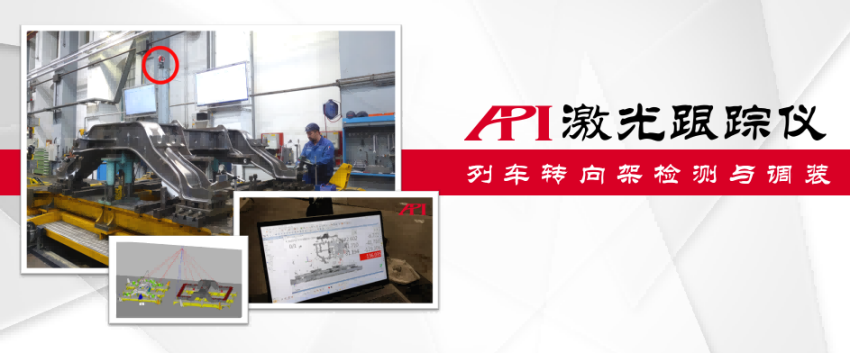
Figure 4: On-site testing and adjustment of train bogies (Siemens Graz, Austria)
Wheelset Testing
· Wheelset Geometric Parameter Measurement: Rapid inspection of key parameters such as wheel diameter, flange height, flange thickness, rim width, and wheelbase.
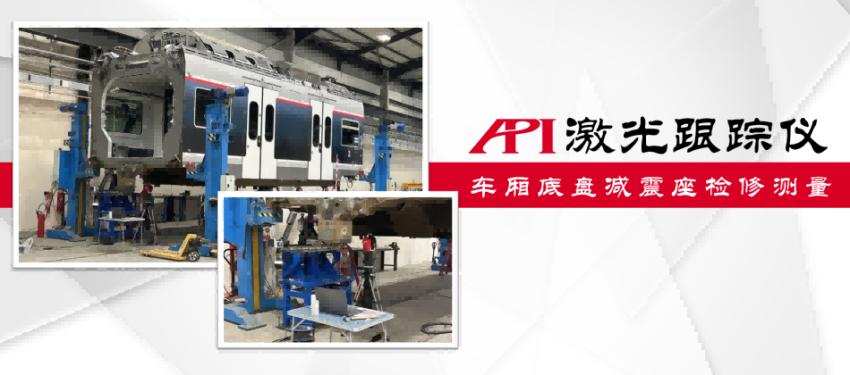
Figure 5: Maintenance measurement of train carriage chassis damping mounts (SNCF France)
Jig and Fixture Inspection and Calibration
· Large Jig Precision Calibration: Inspect and calibrate the precision of large jigs such as cab assembly welding jigs, fiberglass nose cone fitting jigs, and opening/closing mechanism positioning jigs;
· Positioning Dimension Metrology: Perform high-precision measurement and metrology on key positioning dimensions such as underframe positive assembly jigs.
Whole Vehicle Inspection and Clearance Measurement
· Static Clearance Check: Verify whether the vehicle body profile falls within the specified static clearance limits;
· Track Coordinate System Establishment: Assist in establishing a track center coordinate system by measuring precision targets, used for calibrating the clearance measurement system.
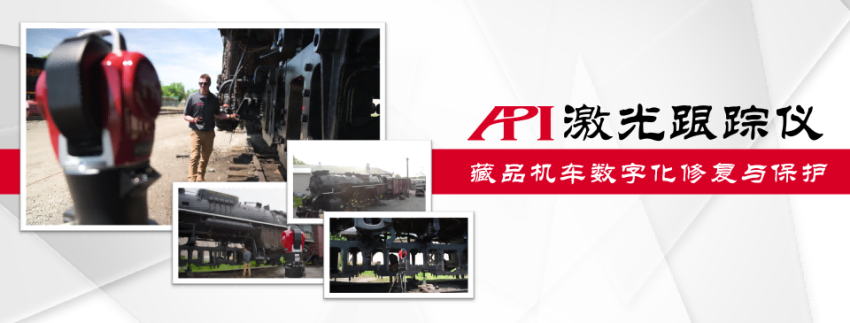
Figure 6: Digital Restoration and Protection Measurement Site of Pere Marquette 1225, the Prototype of the Movie "The Polar Express" (American Steam Railway Research Institute)
Maintenance and Overhaul
· Major Overhaul Component 3D Inspection: During locomotive major overhauls, perform precise 3D inspection of critical load-bearing components such as damper seats for fatigue deformation, wear, and welding defects;
· Critical Seat Maintenance on Vehicle Body: Measure the positional accuracy of various critical mounting seats on the vehicle body (e.g., coupler seats, traction seats) after long-term service;
· Restoration of Old Locomotives: Measure key structures such as frame extensions of old locomotives to provide precise data for restoration or replication.
Measurement Implementation
During measurement, the API laser tracker can be positioned at convenient locations around the target. Based on site conditions and measurement requirements, it can also be set up in top, side, or inverted orientations. Simply power on to begin measurement.
During operation, the operator holds the Spherical Mirror Reflector (SMR) with an embedded prism attached to the laser tracker. The tracker emits a laser beam to the center of the SMR and locks onto it. The operator touches the desired measurement point with the edge of the SMR, allowing the tracker to precisely acquire spatial coordinate data for that position. Once all measurement points are collected, the software can construct corresponding lines, surfaces, and volumes based on requirements, enabling precise geometric dimensioning and tolerancing analysis of the required positions.
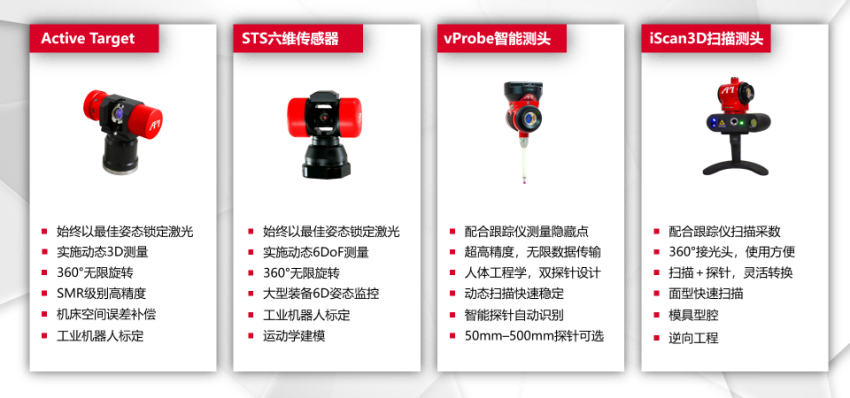
Figure 7: Introduction to API Laser Tracker Functional Expansion Accessories
Accessory Expansion
Besides the SMR, API has developed a series of functional expansion accessories tailored to on-site application needs. These include the vProbe hidden-point smart probe (for measuring deep holes and hidden points), iScan3D smart scanning probe (a handheld scanner with blue cross-line laser technology for rapidly capturing large point cloud datasets), ActiveTarget active target (integrated motorization allows automatic reverse-locking to capture the tracker's laser beam; regardless of high-speed or irregular target movement, it maintains continuous lock without breaking the light or interrupting measurement), and STS six-axis sensor (adds I/J/K parameters—yaw/pitch/roll angle measurements—to the ActiveTarget, enabling efficient pose measurement).
Summary
Overall, the API laser tracker primarily addresses two critical pain points in railway locomotive manufacturing: large-scale spatial precision measurement and the measurement of deep holes and hidden points inaccessible to traditional methods, making it a key instrument for digital manufacturing and precise maintenance.
相关新闻:
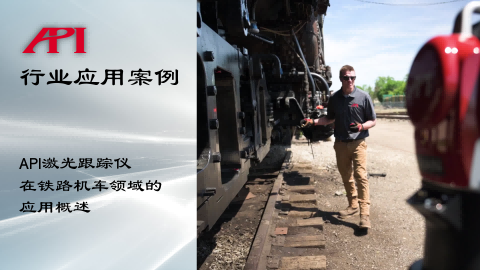
Overview of the Application of API Laser Trackers in Railway Locomotive Applications
The API Radian series and iLT series laser trackers, with their micron-level com
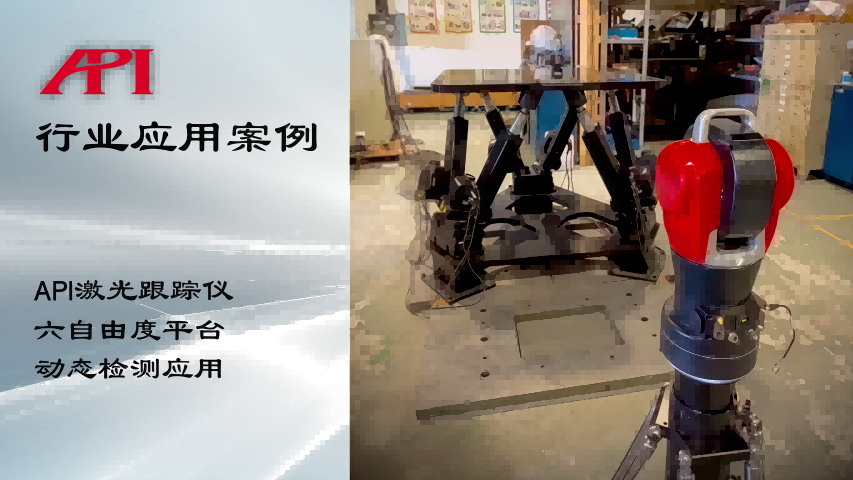
API Laser Tracker 6-DOF Platform Dynamic Testing Application
Dynamic Measurement of 6-DOF Platform (Simulation Platform)In the manufacturing
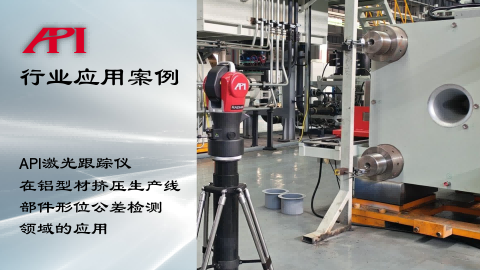
Application of API Laser Tracker in the Geometric Tolerance Inspection of Aluminum Extrusion Profile
The Importance of Geometric Tolerance Inspection for Aluminum Extruder Component
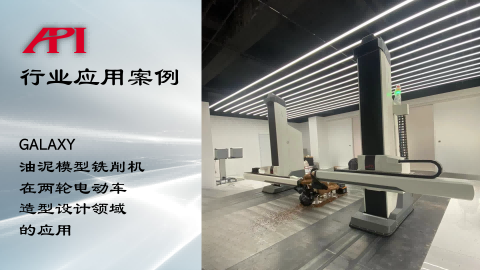
Galaxy Clay Milling Machine Application in Styling Design for Two-Wheeled Electric Vehicles
Two-Wheeled Electric Vehicles and Styling Design RequirementsIn modern urban tra
Learn More:
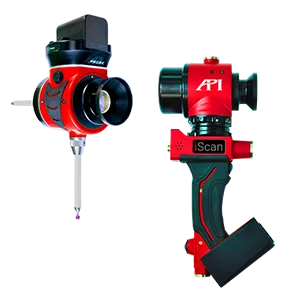
激光跟踪仪靶球&测头
Maximize laser tracker productivity with hand held and 激光跟踪仪主动靶标.
Learn More /laser-tracker-targets
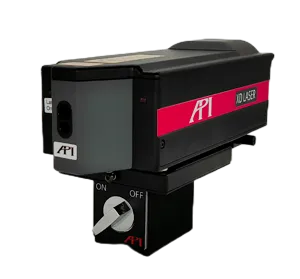
XD Laser CMM Calibration
The XD Laser is the only assessment system that can measure all 6 error parameters simultaneously in a single set-up
Learn More /xd-laser
API Reverse Engineering Service
Reverse engineering services include scan as-built parts to creation of a 3D digital point cloud and CAD Model.
Learn More /reverse-engineering/