


About Marking Large Workpieces
Large workpieces, due to their enormous size and heavy weight, require operators to have very rich experience if traditional tools are used for measurement and marking. However, even so, because of the excessive size and weight, the operation process is inevitably subject to interference from external factors, making accuracy difficult to control and consuming significant time costs. If the workpiece to be processed also has curved or other irregular features on top of being large in size and heavy in weight, the difficulty of measurement and marking increases substantially.
API Large Workpiece Marking Solutions
The Saturn series measuring and marking machine is a large-scale device developed by API that can not only effectively complete three-dimensional spatial measurement and mapping of complex components and models, but also replace square boxes, scribing pins, height gauges, and other tools for marking operations. It is especially suitable for multi-directional measurement and marking of ultra-large workpieces and complex components at industrial production sites.
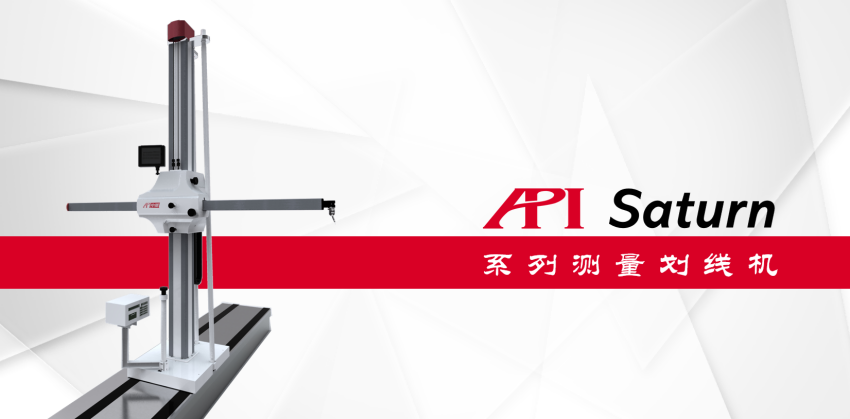
Figure 1: Saturn Series Measuring and Marking Machine
Advantage Features
The Saturn series marking machine uses precision displacement sensors with IP protection ratings, and its X-axis adopts machine tool guide rails to ensure smooth and high-precision operation of the entire machine. The column and horizontal arm are made of high-strength lightweight aluminum alloy materials and undergo natural and artificial aging as well as deep anodizing treatment, making them lightweight and wear-resistant. The Y-axis adopts a patented structural design that strengthens cantilever rigidity and effectively eliminates deflection deformation in the Y-direction of cantilever-type equipment. Manual, electric, and laser marking modes and other operation and working modes can be freely selected and combined, with dimensions customized according to customer requirements, greatly facilitating practical applications.
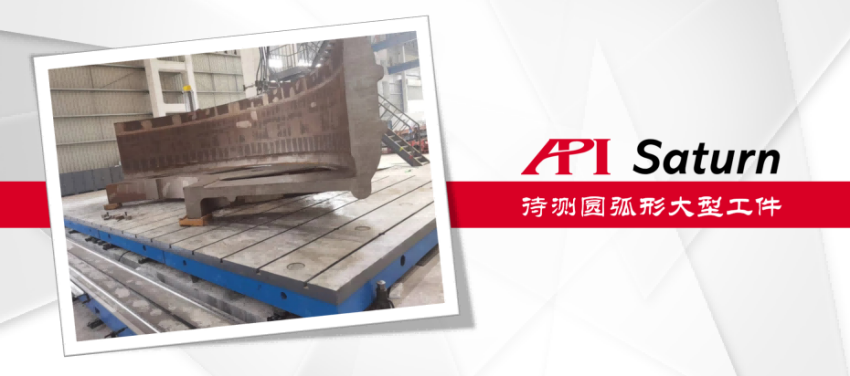
Figure 2: Large Arc Workpiece to Be Marked in This Case
Application Case Record
The following documents the application of the Saturn marking machine in the measurement and marking of large arc workpieces at a heavy industry enterprise:
The workpieces to be processed: three 120-degree arc workpieces, which are spliced into a circular workpiece after machining (as shown in Figure 2).
Implementation Steps
Lift the casting onto the adjustable support tooling on the marking work platform, use the marking machine to measure the heights of the two crossbeam steel pipes, and adjust the supports beneath the frame to bring the workpiece to a level state. As shown in Figure 3:
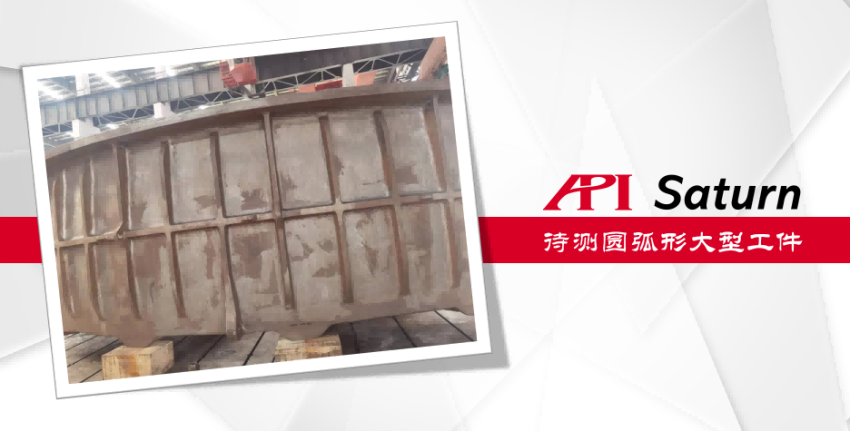
Figure 3
Use the API Saturn large-scale 3D marking machine to measure the centers of the two holes on the marking end face, and return the dimensions to mark the X-axis points on both sides;
Starting from the centerline of the two holes on the end face, return the dimensions to mark the Y-axis points on both sides;
Connect the lines between the two points to draw the angle lines;
Marking is required on both the front and back sides;
Then mark the end face lines and feature lines (please refer to Figure 4);
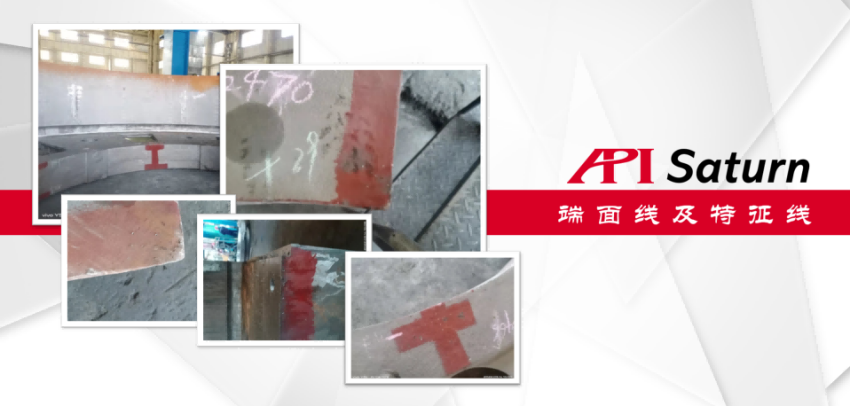
Figure 4: Schematic of end face lines and characteristic lines
The arc position is scanned and compared with the digital model to determine the machining allowance. Machining is then carried out.
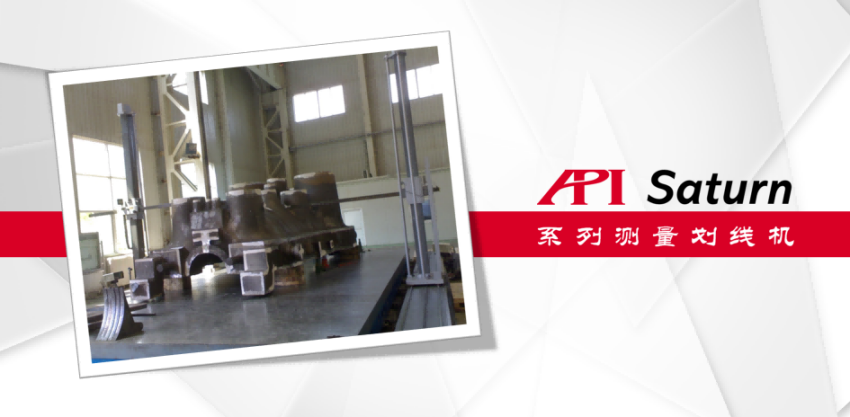
Figure 5: Saturn marking machine used in this case
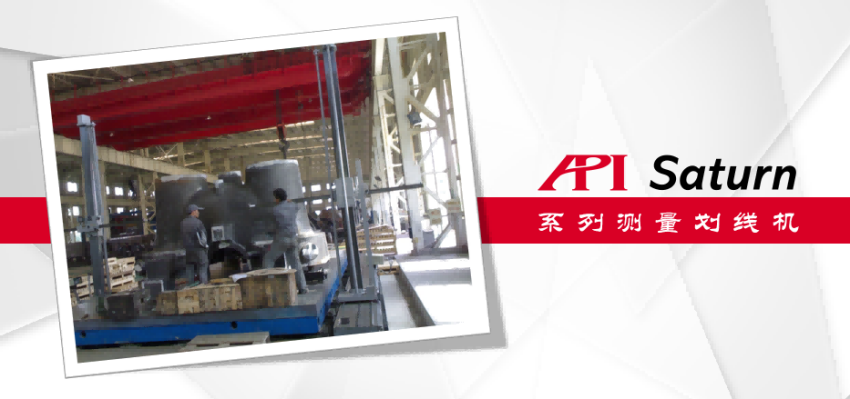
Figure 6: Marking operation in progress

Figure 7: API corporate headquarters building
About API
The API brand was founded by Dr. Kam Lau in 1987 in Rockwell, Maryland, USA. It is the inventor of the laser tracker and holds multiple patents in globally leading measurement technologies, making it a leader in the field of precision measurement technology. Since its establishment, API has been committed to the research and development and production of precision measuring instruments and high-performance sensors in the field of mechanical manufacturing. Its products have been widely used in advanced manufacturing fields around the world, and it holds a leading position in high-precision standards for coordinate measurement and machine tool performance testing.
相关新闻:
Comprehensive Accuracy Rapid Assessment and Diagnosis of CNC Machine Tools Application Case of API
Regarding Rapid Testing of CNC Machine ToolsTime cost holds significant importan
Non-contact High-precision 3D Inspection of Construction Machinery Components API 9D LADAR (9D LiDA
The Importance of 3D Inspection for Construction Machinery ComponentsConstructio
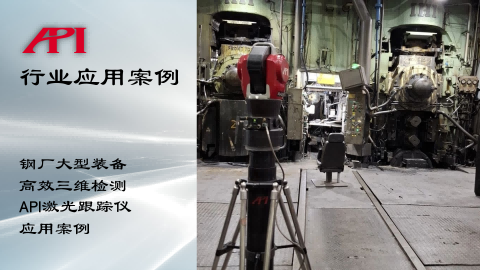
High-Efficiency 3D Inspection of Large Steel Mill Equipment Application Case of API Laser Tracker
Importance of 3D Inspection for Large Steel Mill EquipmentLarge steel mill equip
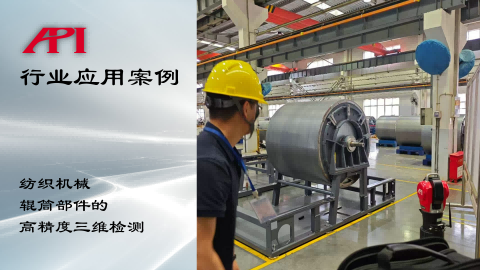
High-precision 3D Inspection of Textile Machinery Roller Components API Laser Tracker Application C
The Importance of 3D Inspection for Textile Machinery RollersRoller components a
Learn More:
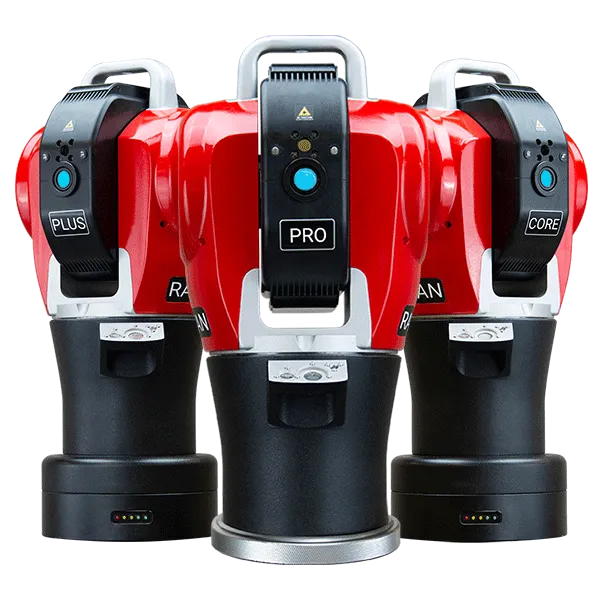
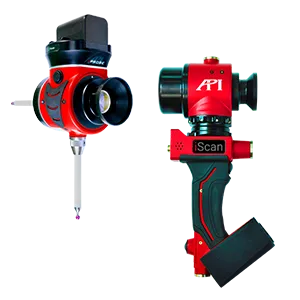
激光跟踪仪靶球&测头
Maximize laser tracker productivity with hand held and 激光跟踪仪主动靶标.
Learn More /laser-tracker-targets
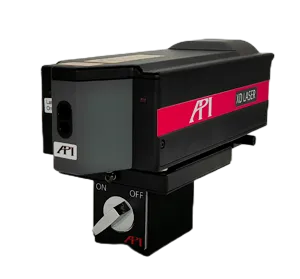
XD Laser CMM Calibration
The XD Laser is the only assessment system that can measure all 6 error parameters simultaneously in a single set-up
Learn More /xd-laser

API Reverse Engineering Service
Reverse engineering services include scan as-built parts to creation of a 3D digital point cloud and CAD Model.
Learn More /reverse-engineering/