


5-Axis CNC and Precision Inspection
With the rapid development of CNC machine tool manufacturing technology, 5-axis CNC machine tools have become a core productive force in fields such as aerospace, medical manufacturing, electronics manufacturing, precision instrument manufacturing, defense manufacturing, and scientific research and development. This is due to their high technological content, high precision, and strong capability in processing complex curved surfaces, resulting in an increasingly higher market share. Within this high-end manufacturing environment, the overall performance enhancement of 5-axis machine tools and issues regarding precision inspection have received particular attention.
Challenges Encountered in 5-Axis CNC Inspection
Generally speaking, a 5-axis CNC machine tool comprises three linear axes and two rotary axes. The detection of linear axes can be achieved using conventional laser interferometers; however, the detection of rotary axes, particularly the swivel axis of the machine tool, has become a problem. Using indirect measurement methods requires fabricating a large amount of specialized fixtures for the equipment and disassembling some mechanical components, which is time-consuming and labor-intensive. Moreover, errors from linear axes are introduced during the measurement process, affecting the accuracy of the results.
API Solution
The combination of API XD Laser laser interferometer and Swivelcheck angular swing check device efficiently resolves various difficulties encountered in 5-axis CNC machine tool inspection.
API developed the XD Laser 6D laser interferometer, capable of measuring six parameters in a single setup. It simultaneously detects six indicators: X, Y, Z, pitch angle, yaw angle, and roll angle. It diagnoses and evaluates the positioning accuracy, repeat positioning accuracy, backlash, straightness in horizontal and vertical directions of guide rails, and pitch/yaw/roll angle errors at each measurement point of the CNC machine tool. With only one set of mirror assemblies and a single installation measurement, it saves users' purchase costs and the time required for repeated optical path adjustments when using conventional laser interferometers.
Practical application has proven that using the API XD Laser 6D laser interferometer for inspection improves efficiency by up to 5 times compared to using conventional laser interferometers!
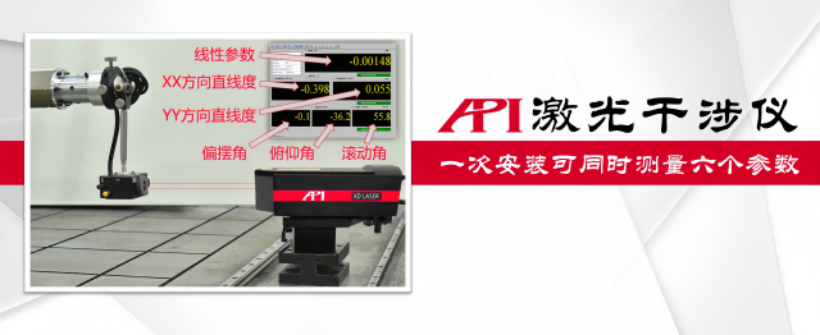
Figure 1: API XD LASER Six-Dimensional Laser Interferometer, detecting 6 parameters simultaneously with a single installation
At the same time, API also specifically developed the Swivelcheck angular swing check device for quickly inspecting angular errors of CNC machine tool rotation.
The Swivelcheck angular swing check device can be used independently or in conjunction with the XD Laser laser interferometer:
When used with the XD Laser laser interferometer, it can measure the angular accuracy of the horizontal rotary axis of the CNC machine tool, with a measurement accuracy of ±1 arcsecond; when used independently to measure the angular accuracy of the swivel axis, the measurement accuracy reaches ±2 arcseconds, without the need to disassemble key machine tool components.
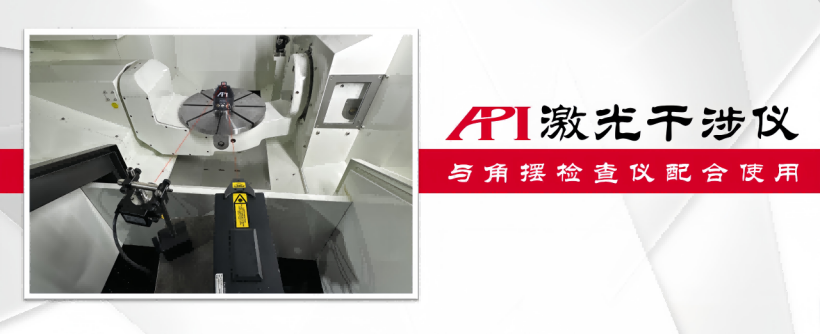
Figure 2: Angular Swing Check Device Used with Laser Interferometer to Detect Horizontal Rotary Axis Angular Accuracy
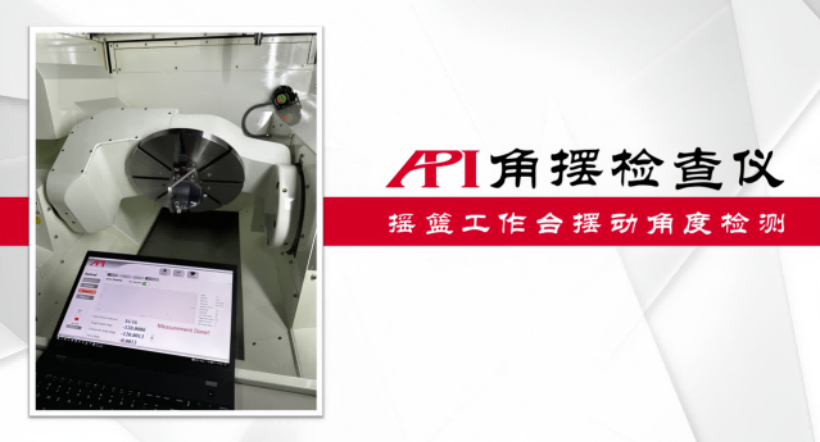
Figure 3: Angular Swing Check Device Used Independently to Detect Swivel Angle of Gantry Worktable
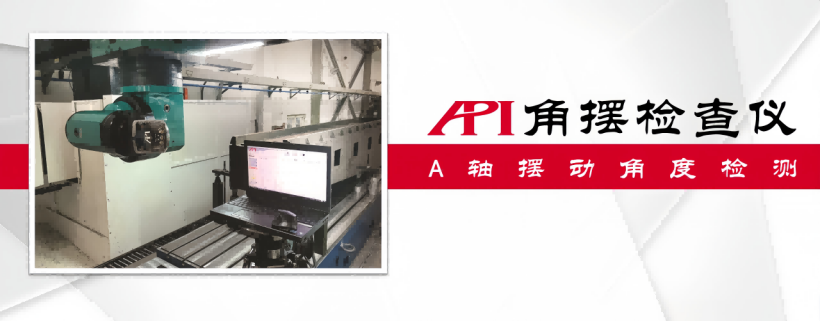
Figure 4: Angular Swing Check Device Used Independently to Detect Swivel Angle of A-Axis
Summary
The combination of API brand XD Laser laser interferometer and Swivelcheck angular swing check device fully meets the requirements for detecting linear accuracy and various angular accuracies of 5-axis CNC machine tools. Featuring a user-friendly human-machine interface, simple operation, convenience, and speed, it efficiently achieves measurement and calibration of 21 geometric accuracy items of the machine tool.

Figure 5: API Company Headquarters Building
About API
Founded by Dr. Kam Lau in Rockville, Maryland, USA in 1987, API is the inventor of laser trackers and holds multiple patents on globally leading measurement technologies, serving as a leader in precision measurement technology; since its establishment, API has been dedicated to the research, development, and production of precision measuring instruments and high-performance sensors for the machinery manufacturing industry. Its products are widely applied in advanced manufacturing sectors worldwide, and the company leads in high-precision standards for coordinate metrology and machine tool performance testing.
相关新闻:
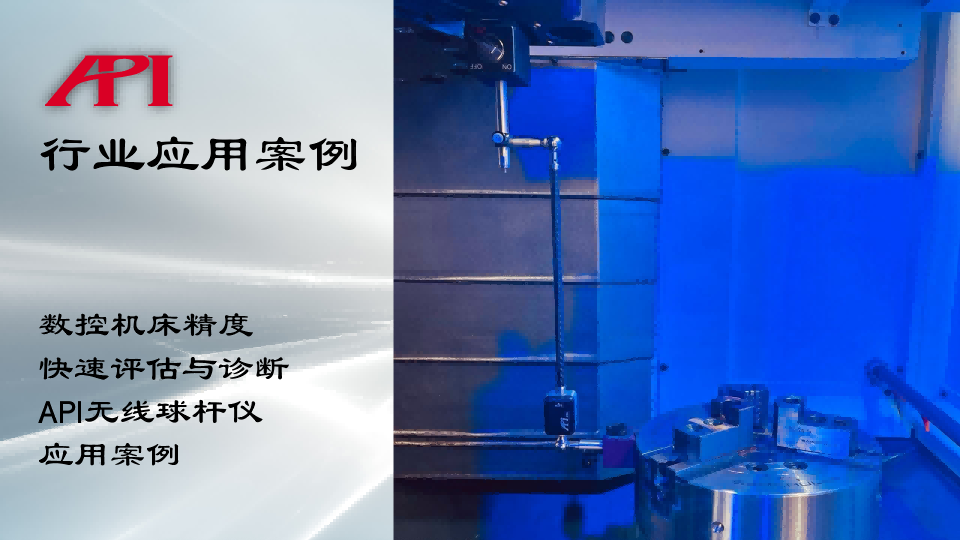
Comprehensive Accuracy Rapid Assessment and Diagnosis of CNC Machine Tools Application Case of API
Regarding Rapid Testing of CNC Machine ToolsTime cost holds significant importan
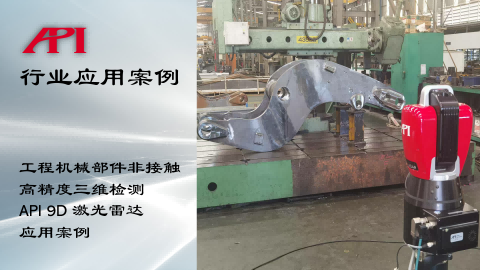
Non-contact High-precision 3D Inspection of Construction Machinery Components API 9D LADAR (9D LiDA
The Importance of 3D Inspection for Construction Machinery ComponentsConstructio
High-Efficiency 3D Inspection of Large Steel Mill Equipment Application Case of API Laser Tracker
Importance of 3D Inspection for Large Steel Mill EquipmentLarge steel mill equip
High-precision 3D Inspection of Textile Machinery Roller Components API Laser Tracker Application C
The Importance of 3D Inspection for Textile Machinery RollersRoller components a
Learn More:
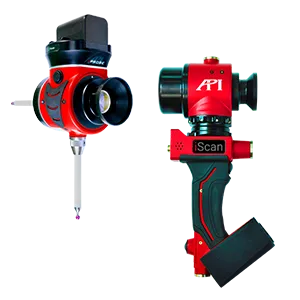
激光跟踪仪靶球&测头
Maximize laser tracker productivity with hand held and 激光跟踪仪主动靶标.
Learn More /laser-tracker-targets
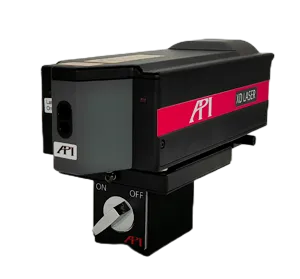
XD Laser CMM Calibration
The XD Laser is the only assessment system that can measure all 6 error parameters simultaneously in a single set-up
Learn More /xd-laser

API Reverse Engineering Service
Reverse engineering services include scan as-built parts to creation of a 3D digital point cloud and CAD Model.
Learn More /reverse-engineering/